Elizabeth

BEDS3
BATHS2 full 1 partial
SQUARE FEET3,216
MLS#2829422
STATUSActive
PROPERTY TYPEResidential - Single Family
SUBDIVISIONAnthem Cntry Club Parcel 2 Amd
Property Description
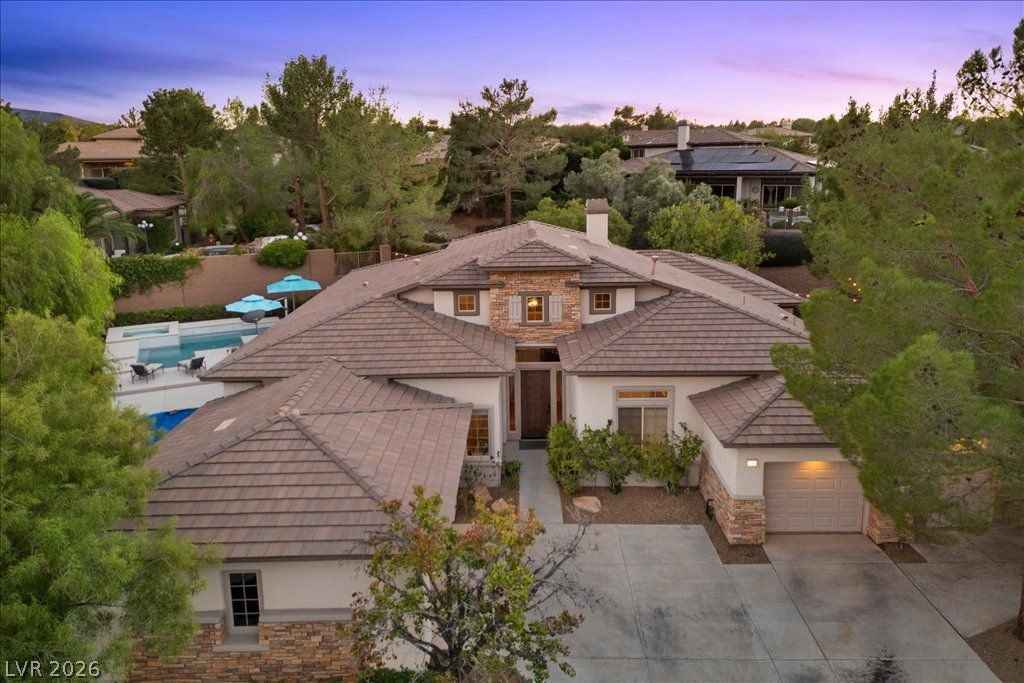
Some homes simply feel lived in and loved. Meticulously cared for and filled with years of family gatherings and memories, 1 Darcy Court is ready for its next chapter. Tucked into a quiet four-home cul-de-sac in the highly sought after community of Anthem Country Club, this single-story home offers 3 bedrooms, 2.5 baths and a rare 14,000+sf lot. Natural light, an open kitchen and dining area, and inviting gathering spaces offer a wonderful foundation for a thoughtful remodel. Outside, mature trees frame a private pool, shaded seating, room for garden and a bocce court—this backyard is made for long afternoons and evenings together all year long. Preserve what makes this home special while bringing your own vision to life, whether as a full-time residence, second home or renovation opportunity. Residents of Anthem Country Club enjoy 24-hour guard-gated security, a well-established community with scenic walking paths, lush landscaping and mature trees that are unique to this highly sought after neighborhood in Henderson. Separate social and golf memberships are available to enjoy the several amenities like a championship golf course, clubhouse dining, fitness center, resort-style pools, tennis and pickleball courts plus a vibrant social calendar of activities and events.
Property Features
Property Type: Residential - Single Family
Cooling: Central Air, Electric
Fireplaces: 1
Garage: 3
Heating: Central, Gas, Multiple Heating Units
Home Style: One Story
Lot Size: 0.34 Acres
Roof Type: Tile
Stories: 1.0
Taxes: $6,644
Year Built: 1999
Amenities
Bathroom on Main Level
Bedroom on Main Level
Ceiling Fan(s)
Full Bath on Main Level
Primary Downstairs
Private Yard
Irrigation Sprinklers
Feature Descriptions
Appliances: Built-In Electric Oven, Double Oven, Dryer, Dishwasher, ENERGY STAR Qualified Appliances, Gas Cooktop, Disposal, Gas Water Heater, Microwave, Refrigerator, Washer
Association Amenities: Basketball Court, Fitness Center, Gated, Jogging Path, Playground, Park, Pool, Guard, Tennis Court(s)
Days on Site: 2
Exterior: Frame, Stucco
Fencimg: Back Yard, Wrought Iron
Fireplace: Gas, Living Room
Flooring: Carpet, Ceramic Tile, Hardwood
HOA Fee: 1062/ Quarterly
Hot Tub: Yes
Laundry: Electric Dryer Hookup, Main Level, Laundry Room
Lot: 1/4 to 1 Acre Lot, Drip Irrigation/Bubblers, Desert Landscaping, Garden, Sprinklers In Front, Landscaped, Synthetic Grass, Trees
Parcel#: 190-06-812-037
Parking: Attached, Garage, Golf Cart Garage, Garage Door Opener, Inside Entrance, Private
Parking Notes: Attached, Garage, Golf Cart Garage, Garage Door Opene
Pool: Heated, In Ground, Private, Association
Sewer: Public Sewer
Spa: Yes
Spa: In Ground, Outdoor Hot Tub
Special View Info: None
Swimming Pool: Yes
Utilities: Underground Utilities
Water: Public
Window: Double Pane Windows
Room Sizes
Den: 13 X 11
Living Room: 24 X 16
Kitchen: 20 X 9
Bedroom 3: 11 X 11
Bedroom 2: 12 X 13
Primary Bathroom: 16 X 13
Primary Bedroom: 17 X 21
Local Schools
High School: Coronado High
Middle School: Webb, Del E.
Elementary School: Lamping, Frank,Lamping, Frank
Listed By / Shown By
Listed By
Agency Name: Real Broker LLC
Agent Name: Stephanie C. Mitchell

Shown By
Agent Name: Elizabeth
Agent Phone: (702) 518-4540
Agency Title: Wardley Real Estate

Estimate Your Payment
Estimated Payment
$ 7,439.57 per month $6,397.36 Principal & Interest $553.67 Property Tax $488.54 Homeowner's Insurance
1 Darcy Court | MLS# 2829422
This single family home located at 1 Darcy Court, Henderson, NV 89052 is currently listed for sale with an asking price of $1,675,000. This property was built in 1999 and has 3 bedrooms and 2 full and 1 partial baths with 3216 sq. ft. Darcy Court is located in the Anthem Cntry Club Parcel 2 Amd subdivision. Search Anthem Cntry Club Parcel 2 Amd real estate on lizlane.wardleyre.com today.