Elizabeth

BEDS4
BATHS5 full 1 partial
SQUARE FEET6,064
MLS#2819279
STATUSActive
PROPERTY TYPEResidential - Single Family
SUBDIVISIONParker Point Estates
Property Description
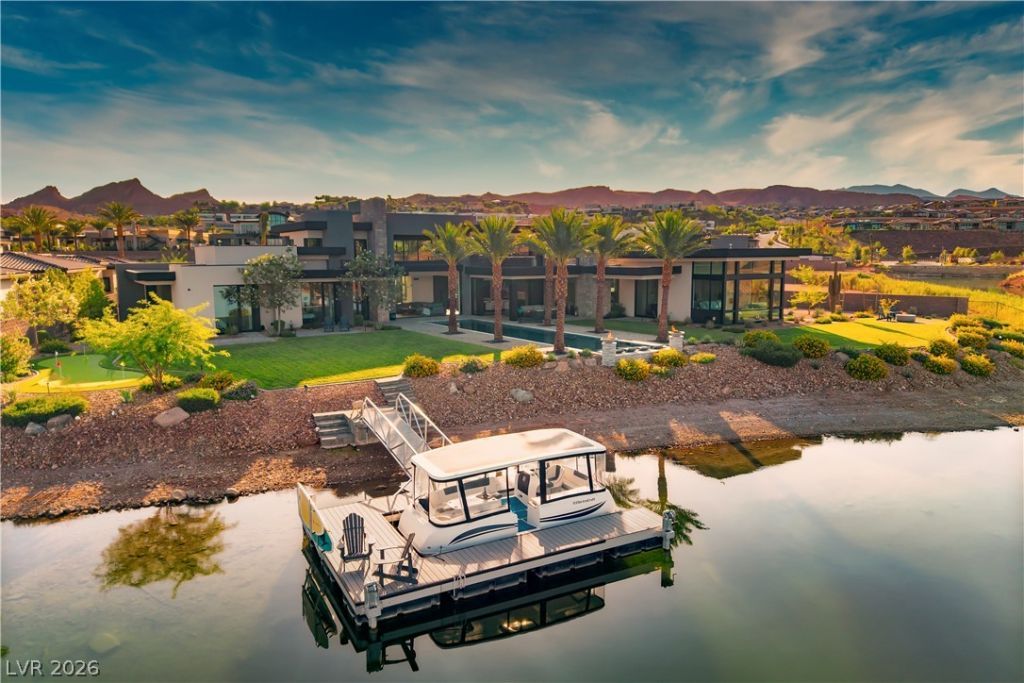
RARE LAKEFRONT ESTATE IN LAS VEGAS WITH A PRIVATE BOAT DOCK. Set on more than one acre within the guard-gated Estates at Lake Las Vegas, this custom Henderson residence offers an extraordinary fusion of architecture, elevated design and waterfront living.Designed by renowned architect Vernon Swaback, who studied under Frank Lloyd Wright, the home reflects organic architecture through strong horizontal lines, natural materials and a seamless relationship between structure, landscape and water. Floor-to-ceiling glass frames panoramic lake and desert mountain views while filling the interiors with natural light.A sophisticated material palette, curated designer lighting and bespoke finishes create a refined expression of modern luxury. The open-concept design flows between relaxed living and elegant entertaining. Appointments include a chef’s kitchen with Wolf appliances and custom cabinetry, climate-controlled wine display, private office and spa-inspired bathrooms.Resort-caliber grounds feature a 60-foot pool, outdoor kitchen with Wolf BBQ, entertaining terraces, putting green and private dock with direct lake access. An oversized, climate-controlled RV garage offers exceptional space for vehicles and recreational equipment.Located within the Lake Las Vegas resort master-planned community near championship golf, lakeside dining, luxury resorts and outdoor recreation, with convenient access to the Las Vegas Strip and Harry Reid International Airport.A Lake Las Vegas Sports Club membership, valued at approximately $25,000, is offered at closing, subject to applicable membership terms and transfer requirements.
Property Features
Property Type: Residential - Single Family
Cooling: Central Air, Electric, High Efficiency,2 Units
Fireplaces: 3
Garage: 4
Heating: Gas, High Efficiency, Multiple Heating Units
Home Style: Two Story
Lot Size: 1.17 Acres
Roof Type: Flat, Metal, Pitched
Stories: 2.0
Taxes: $53,819
Year Built: 2023
Amenities
Bathroom on Main Level
Bedroom on Main Level
Primary Downstairs
Built-in Barbecue
Balcony
Barbecue
Circular Driveway
Patio
Private Yard
Irrigation Sprinklers
Feature Descriptions
Appliances: Dryer, ENERGY STAR Qualified Appliances, Gas Cooktop, Disposal, Gas Range, Microwave, Refrigerator, Water Purifier, Wine Refrigerator, Washer
Association Amenities: Clubhouse, Fitness Center, Golf Course, Gated, Jogging Path, Pickleball, Park, Pool, Guard, Spa/Hot Tub, Security, Tennis Court(s)
Community Features: Pool
Days on Site: 45
Fencimg: Brick, Full
Fireplace: Electric, Family Room, Gas, Primary Bedroom, Outside
Flooring: Hardwood, Marble
HOA Fee: 153/ Monthly
Hot Tub: Yes
Laundry: Gas Dryer Hookup, Main Level
Lot: 1 to 5 Acres, Desert Landscaping, Landscaped, Rocks, Trees
Parcel#: 160-14-419-003
Parking: Attached, Garage, Guest, Private, RV Garage, RV Access/Parking
Parking Notes: Attached, Garage, Guest, Private, RV Garage, RV Access/
Patio/Porch: Balcony, Covered, Enclosed, Patio
Pool: In Ground, Private, Community
Sewer: Public Sewer
Special View Info: Lake, Mountain(s)
Swimming Pool: Yes
Utilities: Cable Available, Underground Utilities
Water: Public
Window: Double Pane Windows, Low-Emissivity Windows
Room Sizes
Loft: 34 X 39
Kitchen: 36 X 36
Primary Bedroom: 55 X 21
Local Schools
High School: Basic Academy
Middle School: Brown B. Mahlon
Elementary School: Josh, Stevens,Josh, Stevens
Listed By / Shown By
Listed By
Agency Name: Douglas Elliman of Nevada LLC
Agency Contact: (760) 809-1044
Agent Name: Cynthia M. Scott

Shown By
Agent Name: Elizabeth
Agent Phone: (702) 518-4540
Agency Title: Wardley Real Estate

Estimate Your Payment
Estimated Payment
$ 40,990.50 per month $33,915.58 Principal & Interest $4,484.92 Property Tax $2,590.00 Homeowner's Insurance
10 Sunrise Beach Circle | MLS# 2819279
This single family home located at 10 Sunrise Beach Circle, Henderson, NV 89011 is currently listed for sale with an asking price of $8,880,000. This property was built in 2023 and has 4 bedrooms and 5 full and 1 partial baths with 6064 sq. ft. Sunrise Beach Circle is located in the Parker Point Estates subdivision. Search Parker Point Estates real estate on lizlane.wardleyre.com today.