Elizabeth

BEDS5
BATHS3 full
SQUARE FEET2,992
MLS#2752639
STATUSActive
PROPERTY TYPEResidential - Single Family
SUBDIVISIONAva 5 Arville Pyle
Property Description
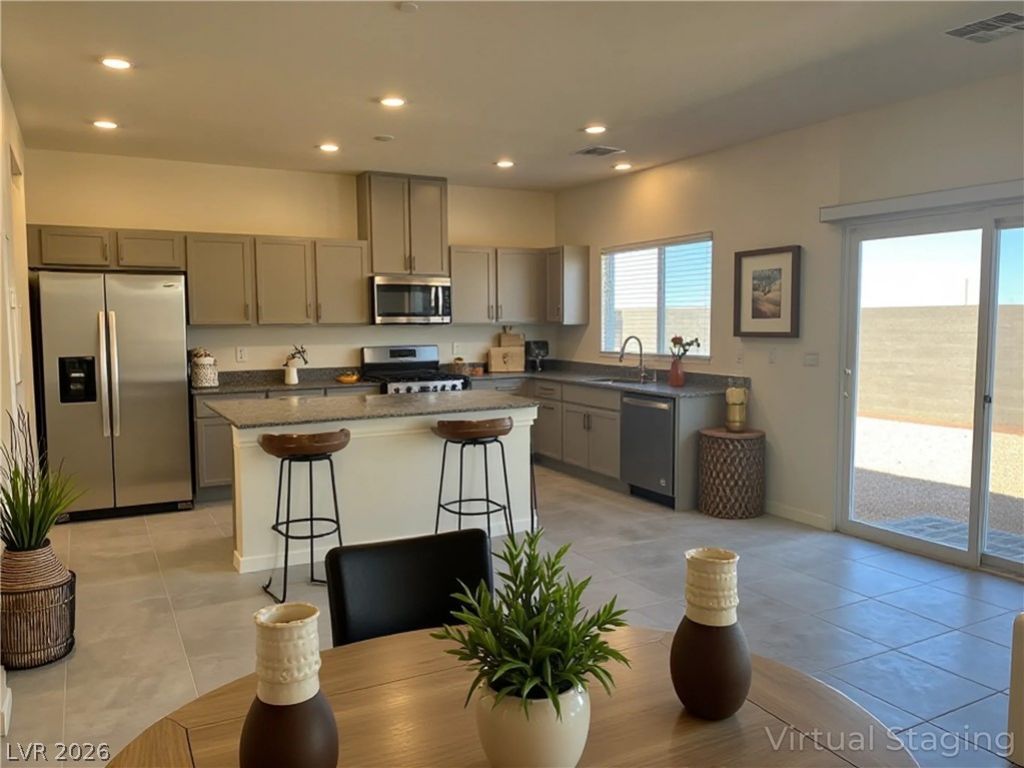
Built in 2024, this fresh and modern home welcomes you with five bedrooms and three bathrooms. Open and inviting great room that's perfect whether you’re hosting friends or enjoying a quiet night at home. The kitchen shines with ample cabinetry, an oversized island with a breakfast bar, and a butler’s pantry conveniently located just off the dining room. Full bedroom and bathroom on the main level offer flexibility for guests, a home office, or multigenerational living. Upstairs, a spacious loft provides the perfect spot for a movie room, play area, workout space, or a relaxed second lounge. The primary suite feels like a true retreat, featuring an en suite bath with dual-basin sinks, a soaking tub, a separate shower, and an oversized walk-in closet. Ideally located near hiking trails, outdoor recreation, and state and national parks, this community also offers easy access to restaurants, schools, and everyday shopping. Come see why this could be the perfect place to call home!
Property Features
Property Type: Residential - Single Family
Cooling: Central Air, Electric
Garage: 2
Heating: Central, Gas
Home Style: Two Story
Lot Size: 0.09 Acres
Roof Type: Tile
Stories: 2.0
Taxes: $5,188
Year Built: 2023
Amenities
Bathroom on Main Level
Bedroom on Main Level
Window Treatments
Private Yard
Feature Descriptions
Appliances: Disposal, Gas Range, Microwave
Days on Site: 282
Fencimg: Block, Back Yard
Flooring: Carpet, Ceramic Tile
HOA Fee: 32/ Monthly
Laundry: Gas Dryer Hookup, Upper Level
Lot: Desert Landscaping, Landscaped, < 1/4 Acre
Parcel#: 177-30-213-144
Parking: Attached, Garage, Private
Parking Notes: Attached, Garage, Private
Sewer: Public Sewer
Utilities: Underground Utilities
Water: Public
Window: Blinds, Double Pane Windows
Room Sizes
Bedroom 5: 15 X 14
Bedroom 4: 11 X 12
Bedroom 3: 15 X 14
Bedroom 2: 11 X 11
Primary Bathroom: 6 X 7
Primary Bedroom: 16 X 16
Local Schools
High School: Desert Oasis
Middle School: Tarkanian
Elementary School: Ortwein, Dennis,Ortwein, Dennis
Listed By / Shown By
Listed By
Agency Name: BHHS Nevada Properties
Agency Contact: (702) 927-8866
Agent Name: Jennifer Minucci

Shown By
Agent Name: Elizabeth
Agent Phone: (702) 518-4540
Agency Title: Wardley Real Estate

Estimate Your Payment
Estimated Payment
$ 2,816.71 per month $2,215.21 Principal & Interest $432.33 Property Tax $169.17 Homeowner's Insurance
10008 Cameron Street | MLS# 2752639
This single family home located at 10008 Cameron Street, Las Vegas, NV 89141 is currently listed for sale with an asking price of $580,000. This property was built in 2023 and has 5 bedrooms and 3 full baths with 2992 sq. ft. Cameron Street is located in the Ava 5 Arville Pyle subdivision. Search Ava 5 Arville Pyle real estate on lizlane.wardleyre.com today.