Elizabeth

BEDS3
BATHS2 full
SQUARE FEET1,468
MLS#2791764
STATUSActive
PROPERTY TYPEResidential - Single Family
SUBDIVISIONRiviera
Property Description
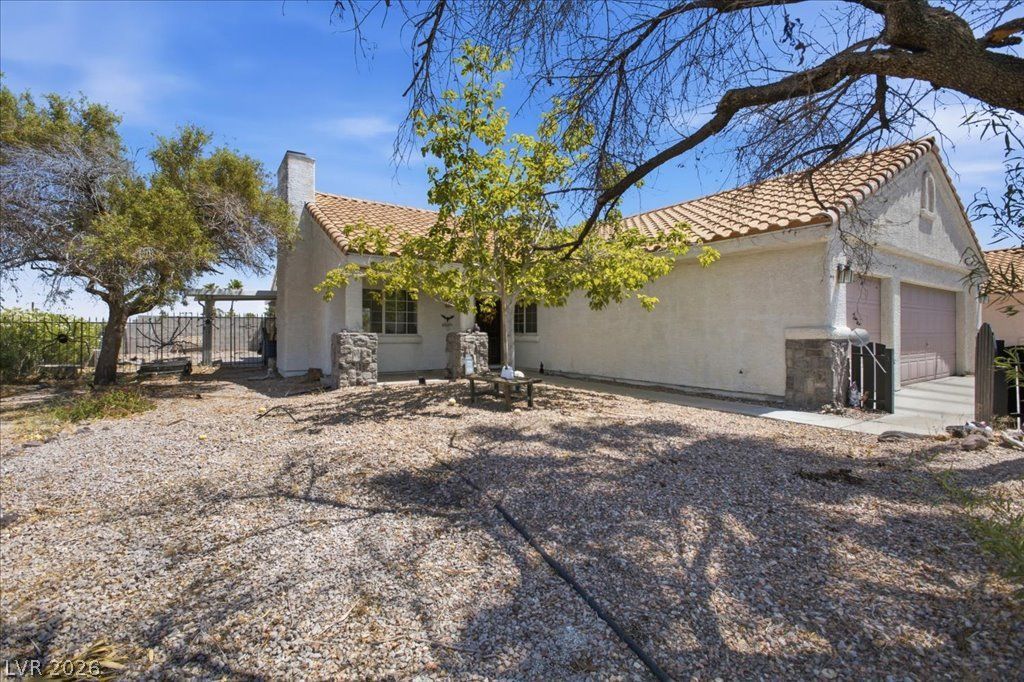
Discover the allure of single-story living in this charming Henderson residence featuring an inviting facade, graced by a three car garage and a private courtyard. Vaulted ceilings enhance the airy atmosphere, in this cozy home that offers a spacious kitchen, three bedrooms and two bathrooms. This property offers a vibrant lifestyle, perfectly blending indoor elegance with delightful outdoor spaces. All of this nestled in a desirable neighborhood with NO HOA but yet experiencing an intimate backyard setting with breathtaking mountain and Strip views!
Property Features
Property Type: Residential - Single Family
Cooling: Central Air, Electric
Fireplaces: 1
Garage: 3 car attached
Heating: Central, Gas
Home Style: One Story
Lot Size: 0.17 Acres
Roof Type: Tile
Stories: 1.0
Taxes: $1,865
Year Built: 1996
Amenities
Bedroom on Main Level
Ceiling Fan(s)
Primary Downstairs
Courtyard
Patio
Feature Descriptions
Appliances: Dryer, Dishwasher, Disposal, Gas Range, Refrigerator, Washer
Association Amenities: None
Days on Site: 38
Exterior: Block, Stucco
Fencimg: Block, Back Yard
Fireplace: Family Room, Gas
Flooring: Tile
Laundry: Gas Dryer Hookup, Main Level
Lot: Corner Lot, Landscaped
Parcel#: 179-30-112-009
Parking: Attached, Garage, Private
Parking Notes: Attached, Garage, Private
Patio/Porch: Covered, Patio
Sewer: Public Sewer
Special View Info: Mountain(s)
Utilities: Underground Utilities
Water: Public
Room Sizes
Dining Room: 12 X 10
Living Room: 15 X 13
Bedroom 3: 11 X 10
Bedroom 2: 11 X 10
Primary Bedroom: 15 X 13
Local Schools
High School: Foothill
Middle School: Mannion Jack & Terry
Elementary School: Galloway, Fay,Galloway, Fay
Listed By / Shown By
Listed By
Agency Name: Real Broker LLC
Agent Name: Andrew J. Herbstreit

Shown By
Agent Name: Elizabeth
Agent Phone: (702) 518-4540
Agency Title: Wardley Real Estate

Estimate Your Payment
Estimated Payment
$ 2,046.47 per month $1,756.89 Principal & Interest $155.42 Property Tax $134.17 Homeowner's Insurance
101 Aruba Isle Drive | MLS# 2791764
This single family home located at 101 Aruba Isle Drive, Henderson, NV 89002 is currently listed for sale with an asking price of $459,999. This property was built in 1996 and has 3 bedrooms and 2 full baths with 1468 sq. ft. Aruba Isle Drive is located in the Riviera subdivision. Search Riviera real estate on lizlane.wardleyre.com today.