Elizabeth

BEDS4
BATHS2 full 1 partial
SQUARE FEET2,290
MLS#2828231
STATUSActive
PROPERTY TYPEResidential - Single Family
SUBDIVISIONHighlands Ranch
Property Description
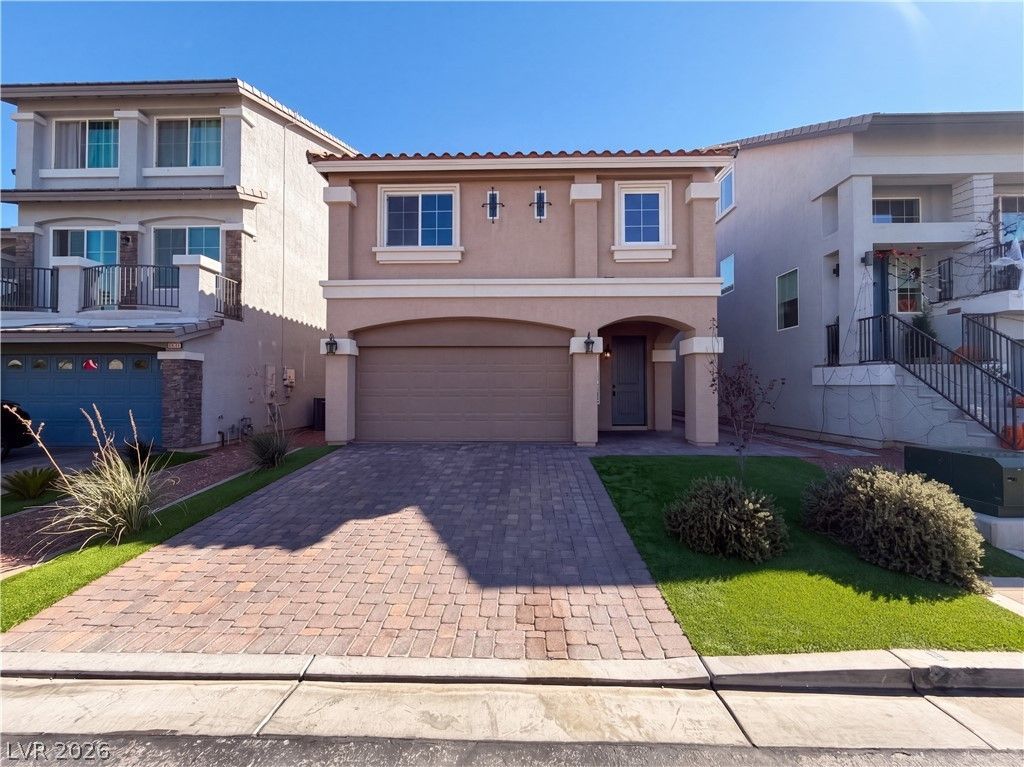
10112 Herons Rise St is a two-story Las Vegas home with a kitchen, dining area and living room arranged across an open main level. The island anchors the kitchen without separating it from the adjoining spaces, and a rear sliding door connects the living area to the yard. Upstairs, the primary suite combines a walk-in closet with a bathroom featuring double sinks and a glass-enclosed shower. The other bedrooms remain on the same level, apart from the main living spaces. Outdoors, a pergola frames the patio within a walled backyard. A two-car attached garage rounds out the layout.
Property Features
Property Type: Residential - Single Family
Cooling: Central Air, Electric
Garage: 2
Heating: Central, Gas, High Efficiency
Home Style: Two Story
Lot Size: 0.09 Acres
Roof Type: Tile
Stories: 2.0
Taxes: $4,632
Year Built: 2022
Amenities
Bathroom on Main Level
Window Treatments
Patio
Private Yard
Feature Descriptions
Appliances: Built-In Gas Oven, Dryer, Disposal, Microwave, Refrigerator, Washer
Days on Site: 15
Fencimg: Block, Back Yard
Flooring: Brick, Ceramic Tile
HOA Fee: 50/ Monthly
Laundry: Gas Dryer Hookup, Laundry Closet, Upper Level
Lot: Desert Landscaping, Landscaped, Synthetic Grass, < 1/4 Acre
Parcel#: 176-25-311-032
Parking: Attached, Garage, Private
Parking Notes: Attached, Garage, Private
Patio/Porch: Patio
Sewer: Public Sewer
Utilities: Above Ground Utilities
Water: Public
Window: Blinds
Room Sizes
Kitchen: 15 X 14
Bedroom 4: 12 X 9
Bedroom 3: 9 X 11
Bedroom 2: 12 X 20
Primary Bedroom: 16 X 19
Local Schools
High School: Desert Oasis
Middle School: Tarkanian
Elementary School: Ries, Aldeane Comito,Ries, Aldeane Comit
Listed By / Shown By
Listed By
Agency Name: Opendoor Brokerage LLC
Agency Contact: 480-351-6622
Agent Name: Rachel Griego

Shown By
Agent Name: Elizabeth
Agent Phone: (702) 518-4540
Agency Title: Wardley Real Estate

Estimate Your Payment
Estimated Payment
$ 2,400.38 per month $1,871.47 Principal & Interest $386.00 Property Tax $142.92 Homeowner's Insurance
10112 Herons Rise Street | MLS# 2828231
This single family home located at 10112 Herons Rise Street , Las Vegas, NV 89141 is currently listed for sale with an asking price of $490,000. This property was built in 2022 and has 4 bedrooms and 2 full and 1 partial baths with 2290 sq. ft. Herons Rise Street is located in the Highlands Ranch subdivision. Search Highlands Ranch real estate on lizlane.wardleyre.com today.