Elizabeth

BEDS4
BATHS3 full
SQUARE FEET2,944
MLS#2803811
STATUSPending
PROPERTY TYPEResidential - Single Family
SUBDIVISIONHighlans Ranchphase 1
Property Description
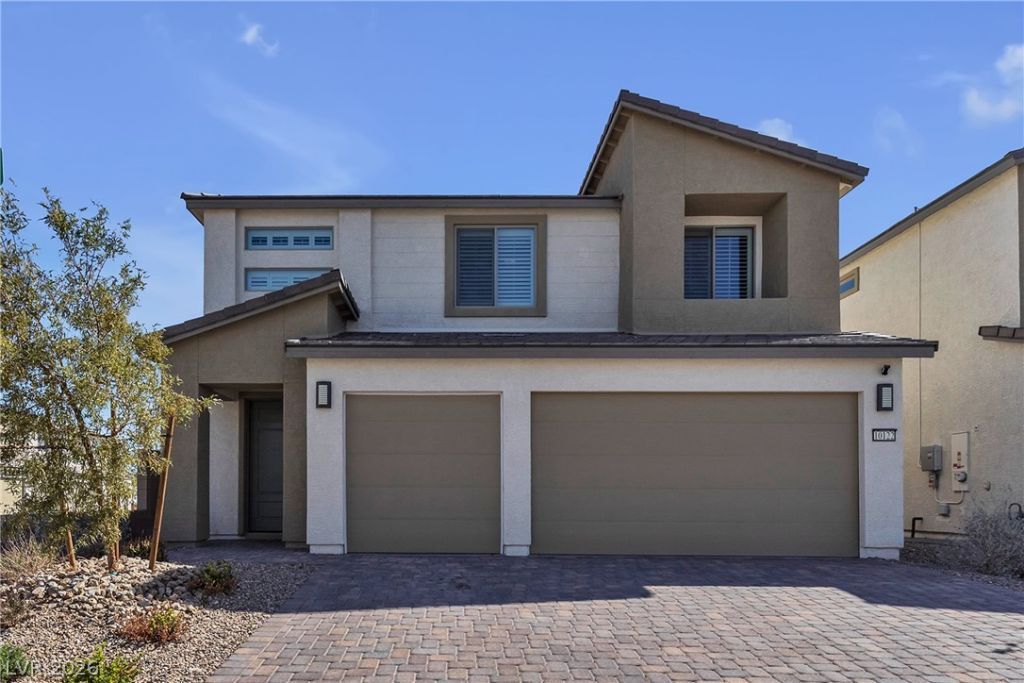
Modern Luxury Home – Move-In Ready! Welcome to 10122 Mystic Falls Dr, This beautifully designed 4-bedrm 3-bath home was built in 2023 and features a modern open-concept layout w/ upscale finishes and natural light throughout. The gourmet kitchen includes quartz countertops, custom cabinetry, stainless steel appliances, and a spacious island—perfect for cooking and entertaining. The living area flows effortlessly into the private backyard, creating a great space for indoor-outdoor living. The primary suite offers a spa-like retreat with a large walk-in shower, dual vanities, and a generous walk-in closet. Three additional bedrms provide flexibility for family, guests, or a home office. Additl features include a whole-home water softener and a tankless water heater. Located in a sought-after neighborhood, you’re just mins from shopping, dining, parks, and top-rated schools. This move-in-ready modern home has it all—style, comfort, and convenience. Schedule your private showing today!
Property Features
Property Type: Residential - Single Family
Cooling: Central Air, Electric
Garage: 3
Heating: Central, Gas
Home Style: Two Story
Lot Size: 0.11 Acres
Roof Type: Tile
Stories: 2.0
Taxes: $6,196
Year Built: 2023
Amenities
Bathroom on Main Level
Bedroom on Main Level
None
Private Yard
Feature Descriptions
Appliances: Built-In Gas Oven, Dryer, Dishwasher, ENERGY STAR Qualified Appliances, Gas Cooktop, Disposal, Microwave, Refrigerator, Water Purifier, Washer
Days on Site: 92
Exterior: Frame, Stucco
Fencimg: Block, Back Yard
Flooring: Tile
HOA Fee: 40/ Monthly
Laundry: Gas Dryer Hookup, Main Level, Laundry Room
Lot: Corner Lot, Desert Landscaping, Landscaped, Synthetic Grass, < 1/4 Acre
Parcel#: 176-25-711-048
Parking: Attached, Epoxy Flooring, Finished Garage, Garage, Inside Entrance, Private
Parking Notes: Attached, Epoxy Flooring, Finished Garage, Garage, Ins
Sewer: Public Sewer
Special View Info: None
Utilities: Cable Available, Underground Utilities
Water: Public
Window: Double Pane Windows
Room Sizes
Dining Room: 12 X 12
Family Room: 14 X 12
Bedroom 5: 12 X 10
Bedroom 4: 11 X 12
Bedroom 3: 11 X 12
Bedroom 2: 14 X 10
Primary Bedroom: 17 X 14
Local Schools
High School: Desert Oasis
Middle School: Tarkanian
Elementary School: Ries, Aldeane Comito,Ries, Aldeane Comit
Listed By / Shown By
Listed By
Agency Name: Realty ONE Group, Inc
Agency Contact: (702) 488-4447
Agent Name: Rosemarie Galanto

Shown By
Agent Name: Elizabeth
Agent Phone: (702) 518-4540
Agency Title: Wardley Real Estate

Estimate Your Payment
Estimated Payment
$ 3,291.25 per month $2,578.04 Principal & Interest $516.33 Property Tax $196.88 Homeowner's Insurance
10122 Mystic Falls Drive | MLS# 2803811
This single family home located at 10122 Mystic Falls Drive, Las Vegas, NV 89141 is currently listed for sale with an asking price of $675,000. This property was built in 2023 and has 4 bedrooms and 3 full baths with 2944 sq. ft. Mystic Falls Drive is located in the Highlans Ranchphase 1 subdivision. Search Highlans Ranchphase 1 real estate on lizlane.wardleyre.com today.