Elizabeth

BEDS5
BATHS5 full
SQUARE FEET3,259
MLS#2738187
STATUSActive
PROPERTY TYPEResidential - Single Family
SUBDIVISIONSkye Canyon 207 232 - Phase 1
Property Description
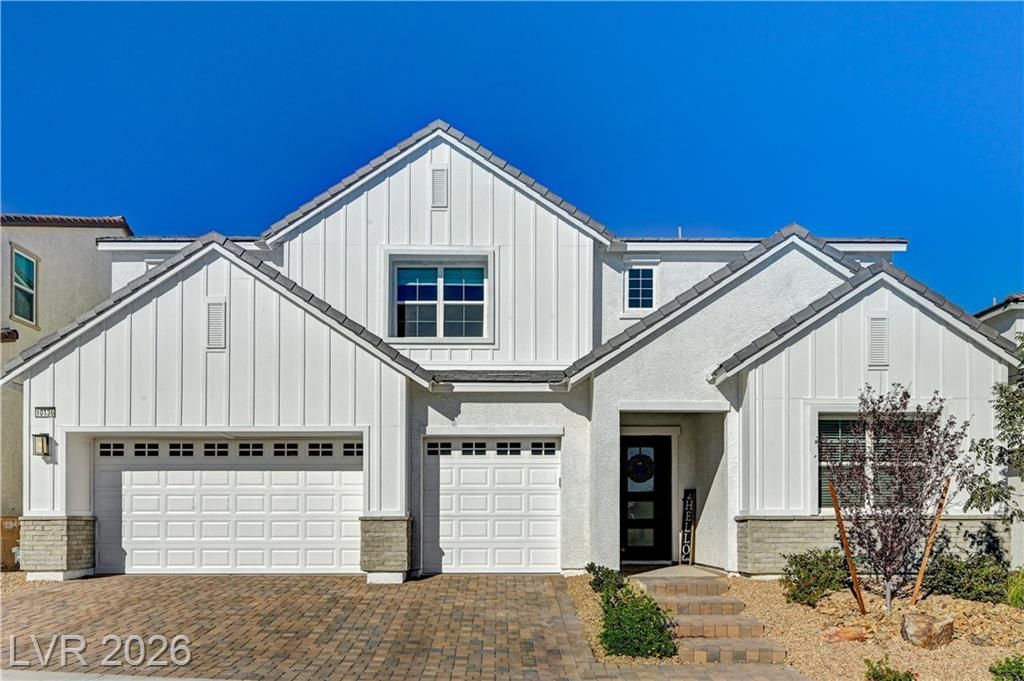
REDUCED $85,000!! COME SEE THIS INCREDIBLE UPGRADED HOME THAT IS BETTER THAN NEW !** This Beautiful Toll Brothers home has over $140,000 just in flooring alone! The great Montoro plan in the desirable Vista Rosa community features 5 bedrooms, 4 baths, a loft, and a spacious open layout. The great room flows into the kitchen and dining area, perfect for entertaining. A downstairs bedroom with a full bath offers ideal guest or multi-gen flexibility. The private primary suite includes a large walk-in closet, dual sinks, wonderful bathtub and a separate shower. Upstairs bedrooms are well-sized with their own baths and walk-ins, plus a versatile loft for extra living space. Modern tech upgrades include a whole-home Wi-Fi package with hard-wired ceiling access points, an 8-port PoE switch, a Gigabit router, surround-sound pre-wiring in the great room, multiple Cat6 data ports, and TV pre-plumbed conduits throughout. Spacious 3-car garage and covered patio complete this exceptional home
Property Features
Property Type: Residential - Single Family
Cooling: Central Air, Electric,2 Units
Garage: 3 car attached
Heating: Central, Gas, Multiple Heating Units
Home Style: Two Story
Lot Size: 0.13 Acres
Roof Type: Tile
Stories: 2.0
Taxes: $1,944
Year Built: 2024
Amenities
Bedroom on Main Level
Ceiling Fan(s)
Window Treatments
Patio
Private Yard
Sprinkler/Irrigation
Feature Descriptions
Appliances: Built-In Gas Oven, Dishwasher, ENERGY STAR Qualified Appliances, Gas Cooktop, Disposal, Microwave, Wine Refrigerator
Association Amenities: Basketball Court, Dog Park, Fitness Center, Gated, Pickleball, Pool, Spa/Hot Tub, Tennis Court(s)
Community Features: Pool
Days on Site: 235
Exterior: Frame, Stucco
Fencimg: Block, Back Yard
Flooring: Luxury Vinyl Plank
HOA Fee: 84/ Monthly
Hot Tub: Yes
Laundry: Gas Dryer Hookup, Upper Level
Lot: Back Yard, Drip Irrigation/Bubblers, Fruit Trees, Sprinklers In Rear, < 1/4 Acre
Parcel#: 126-12-512-036
Parking: Attached, Garage, Garage Door Opener, Inside Entrance, Private
Parking Notes: Attached, Garage, Garage Door Opener, Inside Entrance
Patio/Porch: Covered, Patio
Pool: Community
Sewer: Public Sewer
Swimming Pool: Yes
Utilities: Underground Utilities
Water: Public
Window: Blinds, Double Pane Windows, Low-Emissivity Windows
Room Sizes
Great Room: 19 X 18
Loft: 18 X 11
Kitchen: 21 X 13
Bedroom 5: 12 X 11
Bedroom 4: 12 X 11
Bedroom 3: 12 X 11
Bedroom 2: 11 X 10
Primary Bedroom: 17 X 15
Local Schools
High School: Arbor View
Middle School: Escobedo Edmundo
Elementary School: Divich, Kenneth,Divich, Kenneth
Listed By / Shown By
Listed By
Agency Name: Costello Realty & Mgmt
Agency Contact: 702-724-0040
Agent Name: Lorraine L. Costello

Shown By
Agent Name: Elizabeth
Agent Phone: (702) 518-4540
Agency Title: Wardley Real Estate

Estimate Your Payment
Estimated Payment
$ 3,923.10 per month $3,494.26 Principal & Interest $162.00 Property Tax $266.84 Homeowner's Insurance
10136 Sequoia Glen Avenue | MLS# 2738187
This single family home located at 10136 Sequoia Glen Avenue, Las Vegas, NV 89166 is currently listed for sale with an asking price of $914,888. This property was built in 2024 and has 5 bedrooms and 5 full baths with 3259 sq. ft. Sequoia Glen Avenue is located in the Skye Canyon 207 232 - Phase 1 subdivision. Search Skye Canyon 207 232 - Phase 1 real estate on lizlane.wardleyre.com today.