Elizabeth

BEDS2
BATHS2 full
SQUARE FEET1,396
MLS#2830952
STATUSActive
PROPERTY TYPEResidential - Single Family
SUBDIVISIONSun Colony At Summerlin
Property Description
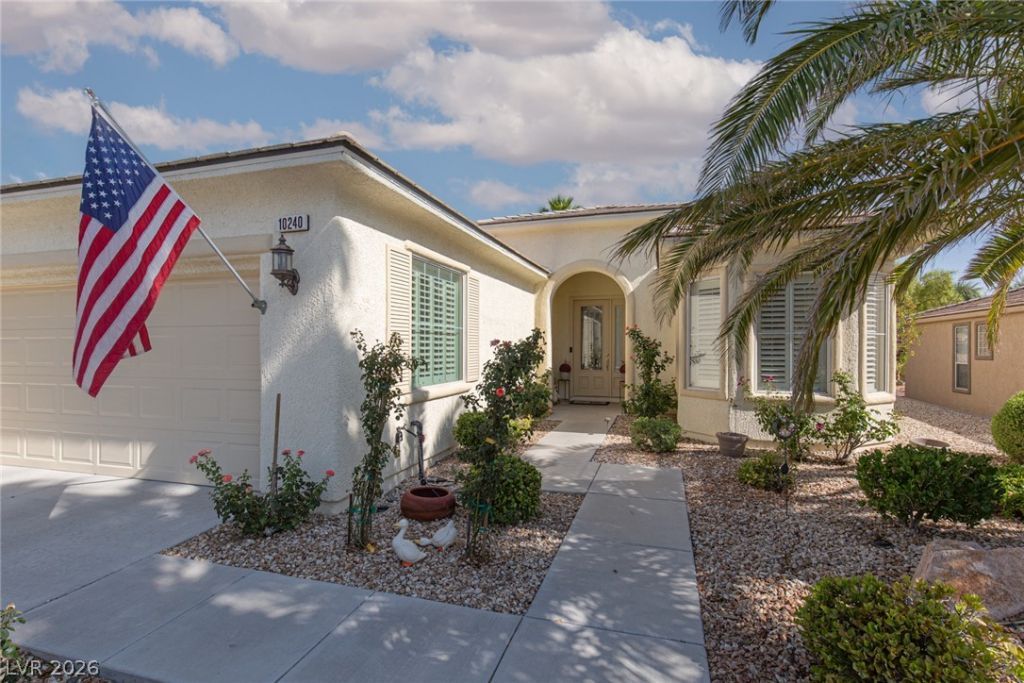
START PACKING ! JUST LISTED THIS IMMCULATE HOME IN MUCH DEMANDED SIENA , OVER 55 COMMUNITY, VERY BRITE AND AIRY, LARGE GREAT ROOM AND DINING AREA, KITCHEN WITH LOTS OF CABINETS, COUNTER SPACE, NOOK , BREAFAST BAR, SS APPLICANCES, LARGE BEDROOMS AND A COZY DEN OR HOBBY ROOM, LAUNDRY ROOM, UPGRADED WINDOW TREATMENTS AND LIGHTING, PRIVATE LOT, NEW HVAC, NEW WATER HEATER, NEW DISHWASHER, LARGE COVERED PATIO PLUS MUCH MORE CALL ME TO SO OWNER CAN CALL THE GATE SO YOU WILL HAVE ACCESS , YOU CAN ENTER THRU LOCKBOX ON FRONT DOOR YOUR BUYER WILL LOVE ALL THE AMMENTIES COMMUNITY GOLF, MAGNIFICIENT CLUBHOUSE IN AND OUTDOOR POOLS, SPA, EXERCISE ROOM, BILLARD ROOM, TENNIS COURTS, PICKLEBALL NUMEROUS ACTIVITIES, PAINTING, SEWING, CARD GAMES PLUS MUCH MORE !!!
Property Features
Property Type: Residential - Single Family
Cooling: Central Air, Electric
Garage: 2
Heating: Central, Gas
Home Style: One Story
Lot Size: 0.17 Acres
Roof Type: Tile
Stories: 1.0
Taxes: $3,432
Year Built: 2005
Amenities
Bedroom on Main Level
Ceiling Fan(s)
Primary Downstairs
Window Treatments
Barbecue
Patio
Feature Descriptions
Appliances: Dryer, Disposal, Gas Range, Microwave, Refrigerator, Washer
Association Amenities: Clubhouse, Fitness Center, Golf Course, Indoor Pool, Pickleball, Pool, Spa/Hot Tub, Tennis Court(s)
Community Features: Pool
Days on Site: 2
Fencimg: Block, Partial, Wrought Iron
Flooring: Carpet, Ceramic Tile
HOA Fee: 331/ Monthly
Hot Tub: Yes
Laundry: Gas Dryer Hookup, Laundry Room
Lot: Desert Landscaping, Landscaped, < 1/4 Acre
Parcel#: 164-25-712-066
Parking: Attached, Garage, Garage Door Opener, Private, Shelves
Parking Notes: Attached, Garage, Garage Door Opener, Private, Shelves
Patio/Porch: Covered, Patio
Pool: Community
Sewer: Public Sewer
Swimming Pool: Yes
Utilities: Cable Available
Water: Public
Window: Blinds
Room Sizes
Den: 7 X 5
Great Room: 22 X 15
Bedroom 2: 12 X 11
Primary Bedroom: 13 X 12
Local Schools
High School: Durango
Middle School: Fertitta Frank & Victoria
Elementary School: Abston, Sandra B,Abston, Sandra B
Listed By / Shown By
Listed By
Agency Name: ERA Brokers Consolidated
Agency Contact: phonerachelbooth@gmail.com
Agent Name: Rachel Booth

Shown By
Agent Name: Elizabeth
Agent Phone: (702) 518-4540
Agency Title: Wardley Real Estate

Estimate Your Payment
Estimated Payment
$ 2,341.08 per month $1,909.28 Principal & Interest $286.00 Property Tax $145.80 Homeowner's Insurance
10240 Notte Avenue | MLS# 2830952
This single family home located at 10240 Notte Avenue, Las Vegas, NV 89135 is currently listed for sale with an asking price of $499,900. This property was built in 2005 and has 2 bedrooms and 2 full baths with 1396 sq. ft. Notte Avenue is located in the Sun Colony At Summerlin subdivision. Search Sun Colony At Summerlin real estate on lizlane.wardleyre.com today.