Elizabeth

BEDS4
BATHS3 full
SQUARE FEET2,756
MLS#2830907
STATUSActive
PROPERTY TYPERental - Single Family
SUBDIVISIONIvy Glen At Summerlin
Property Description
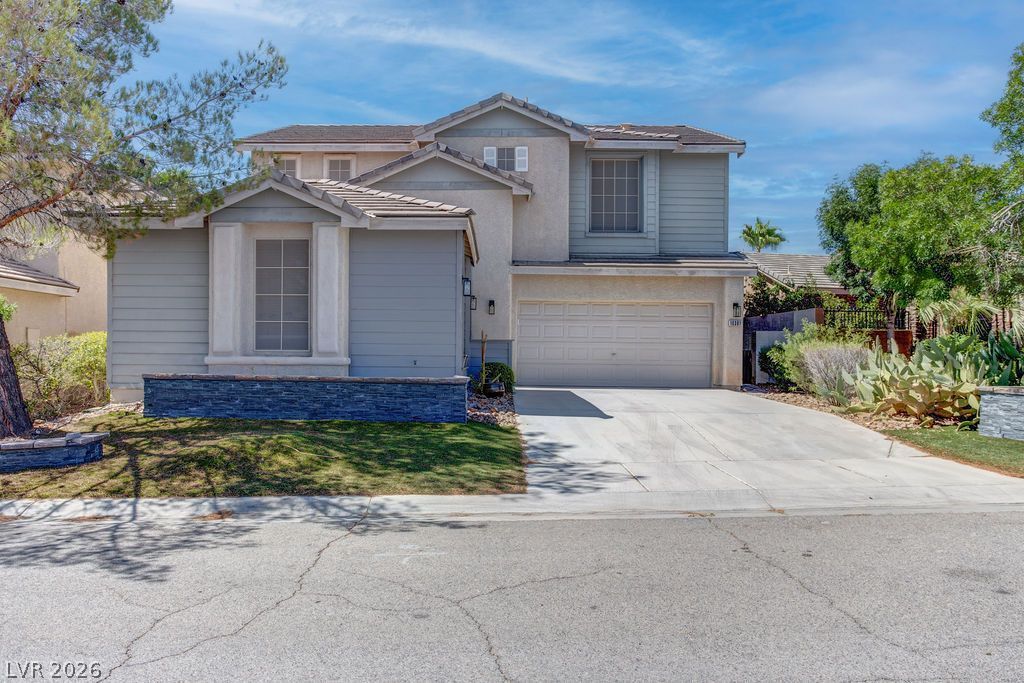
Summerlin living in Ivy Glen! This 4-bedroom, 3-bath home has 2,756 sq ft, a loft, and a bedroom with a full bath downstairs, perfect for guests or a home office. The kitchen has granite countertops, a tile backsplash, stainless steel appliances, custom cabinets, a large island, pantry and breakfast nook. The living room features a stone-accented entertainment wall, plus a separate family room and formal dining room. Wood and tile flooring downstairs, carpet in the bedrooms, and ceiling fans. The primary suite has a walk-in closet, dual sinks, a makeup vanity, soaking tub and separate shower. Washer and dryer included, water filtration system, and a 2-car garage. Step out to a private backyard with a covered patio, built-in BBQ and fire pits, great for entertaining. Pets considered. Total Monthly Rent $3,060 ($2,900 Rent, $45 T/S reimbursement, $70 Landscaping + $45 resident benefits package).
Property Features
Property Type: Rental - Single Family
Cooling: Central Air, Electric
Garage: 2
Heating: Central, Gas
Home Style: Two Story
Lot Size: 0.14 Acres
Roof Type: Tile
Stories: 2.0
Year Built: 2001
Amenities
Bathroom on Main Level
Bedroom on Main Level
Ceiling Fan(s)
Full Bath on Main Level
Window Treatments
Built-in Barbecue
Barbecue
Patio
Private Yard
Feature Descriptions
Appliances: Dryer, Dishwasher, Disposal, Gas Range, Refrigerator, Washer/Dryer, Washer/DryerAllInOne, Water Purifier, Washer
Association Amenities: Park
Days on Site: 2
Exterior: Frame, Stucco
Fencimg: Block, Back Yard
Flooring: Carpet, Laminate, Tile
Laundry: Electric Dryer Hookup, Gas Dryer Hookup, Main Level, Laundry Room
Lot: Desert Landscaping, Landscaped, < 1/4 Acre
Parcel#: 164-13-511-015
Parking: Attached, Garage, Garage Door Opener, Inside Entrance, Private
Parking Notes: Attached, Garage, Garage Door Opener, Inside Entrance
Patio/Porch: Covered, Patio
Sewer: Public Sewer
Special View Info: Mountain(s)
Utilities: Cable Available
Window: Blinds
Room Sizes
Dining Room: 15 X 13
Family Room: 20 X 15
Bedroom 4: 12 X 11
Bedroom 3: 12 X 11
Bedroom 2: 14 X 12
Primary Bedroom: 16 X 14
Local Schools
High School: Spring Valley HS
Middle School: Fertitta Frank & Victoria
Elementary School: Goolsby, Judy & John,Goolsby, Judy & Joh
Listed By / Shown By
Listed By
Agency Name: Faranesh Real Estate
Agency Contact: 702-536-9000
Agent Name: Wasim Faranesh

Shown By
Agent Name: Elizabeth
Agent Phone: (702) 518-4540
Agency Title: Wardley Real Estate

10381 Walking View Court | MLS# 2830907
This property located at 10381 Walking View Court, Las Vegas, NV 89135 is currently listed for rent with an asking price of $2,900 / Monthly. Search Las Vegas real estate on lizlane.wardleyre.com today.