Elizabeth

BEDS3
BATHS2 full 1 partial
SQUARE FEET1,564
MLS#2812817
STATUSActive
PROPERTY TYPEResidential - Single Family
SUBDIVISIONDesert Bloom
Property Description
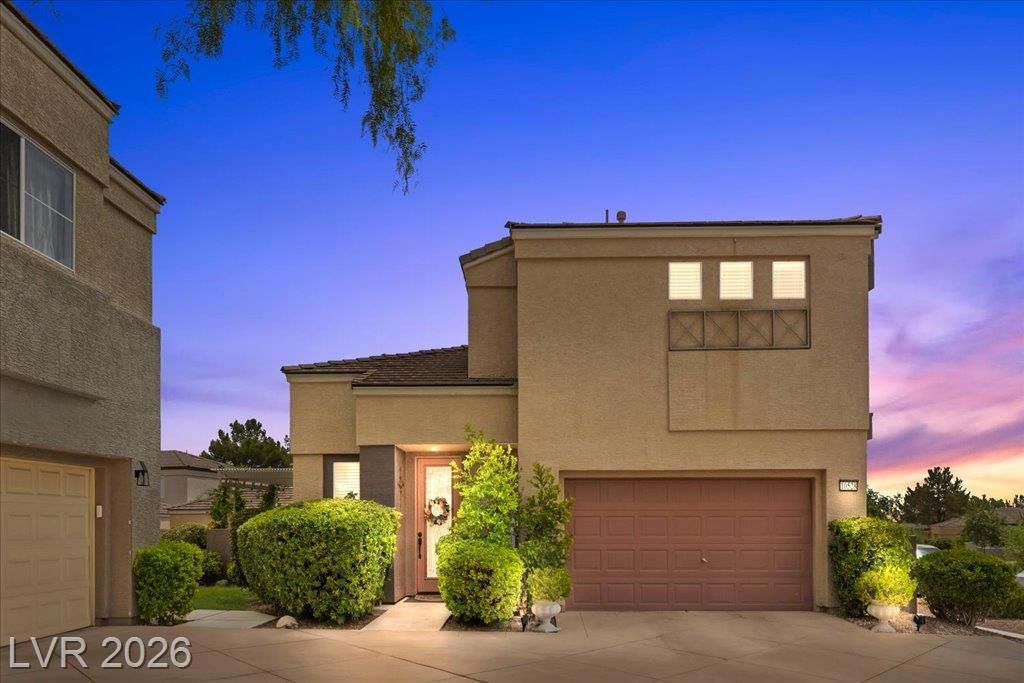
This beautifully appointed two story gem hidden away in Summerlin awaits you, offering nearly 1,600 sq ft, 3 bedrooms, and an inviting blend of comfort and refined style. A light filled, open concept interior is enhanced by soaring ceilings and an abundance of natural light, creating an effortless sense of space. The well appointed kitchen showcases granite countertops, crisp white cabinetry, breakfast bar seating, and a beautifully defined dining area ideal for both everyday living and entertaining.Upstairs, the private primary suite offers a serene retreat, complete with balcony access and peaceful views. Thoughtfully selected details throughout the home add warmth, character, and timeless appeal. Step outdoors to a private, beautifully shaded patio with pergola cover, creating an inviting setting for morning coffee, intimate gatherings, or relaxing evenings under the stars.Ideally situated in the heart of Summerlin, this exceptional home offers convenient access to scenic parks and trails, premier shopping and dining, and the exceptional lifestyle amenities that make Summerlin one of Las Vegas’ most sought-after communities.
Property Features
Property Type: Residential - Single Family
Cooling: Central Air, Electric
Garage: 2
Heating: Central, Gas
Home Style: Two Story
Lot Size: 0.10 Acres
Roof Type: Tile
Stories: 2.0
Taxes: $2,247
Year Built: 2000
Amenities
Bathroom on Main Level
Window Treatments
Balcony
Patio
Irrigation Sprinklers
Feature Descriptions
Appliances: Dryer, Disposal, Gas Range, Gas Water Heater, Refrigerator, Water Heater, Washer
Days on Site: 60
Fencimg: Block, Back Yard
Flooring: Ceramic Tile, Laminate
HOA Fee: 75/ Monthly
Laundry: Gas Dryer Hookup, Laundry Room
Lot: Corner Lot, Drip Irrigation/Bubblers, Landscaped, Rocks, < 1/4 Acre
Parcel#: 137-36-313-112
Parking: Attached, Finished Garage, Garage, Garage Door Opener, Inside Entrance, Private, Storage
Parking Notes: Attached, Finished Garage, Garage, Garage Door Opener
Patio/Porch: Balcony, Covered, Patio
Sewer: Public Sewer
Utilities: Underground Utilities
Water: Public
Window: Blinds, Double Pane Windows
Room Sizes
Living Room: 11 X 15
Dining Room: 11 X 11
Bedroom 3: 10 X 12
Bedroom 2: 11 X 10
Primary Bedroom: 11 X 13
Local Schools
High School: Palo Verde
Middle School: Rogich Sig
Elementary School: Bonner, John W.,Bonner, John W.
Listed By / Shown By
Listed By
Agency Name: Huntington & Ellis, A Real Est
Agency Contact: (702) 271-3327
Agent Name: Jennifer Belcastro

Shown By
Agent Name: Elizabeth
Agent Phone: (702) 518-4540
Agency Title: Wardley Real Estate

Estimate Your Payment
Estimated Payment
$ 2,078.30 per month $1,756.89 Principal & Interest $187.25 Property Tax $134.17 Homeowner's Insurance
10528 India Hawthorn Avenue | MLS# 2812817
This single family home located at 10528 India Hawthorn Avenue, Las Vegas, NV 89144 is currently listed for sale with an asking price of $460,000. This property was built in 2000 and has 3 bedrooms and 2 full and 1 partial baths with 1564 sq. ft. India Hawthorn Avenue is located in the Desert Bloom subdivision. Search Desert Bloom real estate on lizlane.wardleyre.com today.