Elizabeth

BEDS4
BATHS2 full 1 partial
SQUARE FEET3,297
MLS#2168276
STATUSActive
PROPERTY TYPERental - Single Family
SUBDIVISIONQUAILHILL AT MT SARA
SCHOOLAlpine
Property Description
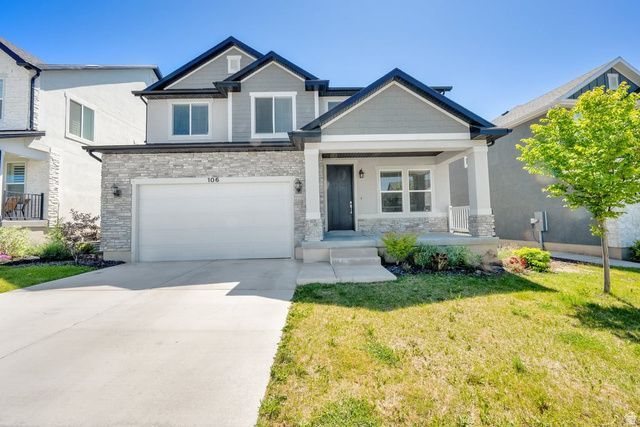
*AVAILABLE JULY 29TH* Single family home in Saratoga Springs! This home offers a popular floor plan featuring 4 bedrooms, 2 full bathrooms, 1 half bath on main level, laundry room, office, plenty of organizational space, large garage, an open floor plan, and spectacular views of the Wasatch mountains. The kitchen features large island with counter space for bar stools, ample cabinet space, stainless steel appliances, granite countertops, RO system, and recessed lighting. The primary bedroom features a large ensuite bathroom with a walk in closet, separate tub and shower, double sink vanity, with a private water closet. Three additional bedrooms on upper level. This home offers plenty of storage space with an unfinished basement, making it ideal for storage or a home gym/workout area. Water softener left as a convenience only. Pets are accepted on a case by case basis. If accepted, $75 per pet/monthly plus a $750 per pet deposit that is fully refundable. For additional requirements, please visit: https://actionteamutah.com/requirements-for-renters.
Property Features
Property Type: Rental - Single Family
Basement: Full
Basement: Yes
Cooling: Central Air
Fenced: Yes
Garage: 2 car attached
Heating: Forced Air, >= 95% efficiency
Home Style: Stories: 2
Lot Size: 0.12 Acres
Roof Type: Asphalt
Stories: 3.0
Taxes: $2,509
Year Built: 2021
Amenities
Bath: Primary
Bath: Sep. Tub/Shower
Closet: Walk-In
Den/Office
Range: Gas
Range/Oven: Built-In
Vaulted Ceilings
Granite Countertops
Double Pane Windows
Entry (Foyer)
Lighting
Sliding Glass Doors
Feature Descriptions
Appliances: Ceiling Fan, Dryer, Microwave, Range Hood, Refrigerator, Washer, Water Softener Owned
Association Amenities: Hiking Trails
Days on Site: 29
Exterior: Brick, Stone, Stucco
Flooring: Carpet, Laminate, Tile
HOA Fee: 25/ Monthly
Laundry: Electric Dryer Hookup
Lot: Curb & Gutter, Fenced: Part, Road: Paved, Sidewalks, Sprinkler: Auto-Full, View: Lake, View: Mountain
Lot Dimensions: 0.0x0.0x0.0
Parcel#: 50-129-1741
Sewer: Sewer: Connected, Sewer: Public
Special View Info: Lake, Mountain(s)
Topography: Curb & Gutter, Fenced: Part, Road: Paved, Sidewalks, Sprinkler: Auto-Full, Terrain, Flat, View: Lake, View: Mountain
Utilities: Natural Gas Connected, Electricity Connected, Sewer Connected, Sewer: Public, Water Connected
Water: Culinary
Window: Blinds, Drapes, Full
Local Schools
High School: Westlake
Middle School: Vista Heights Middle School
Elementary School: Thunder Ridge
School District: Alpine
Listed By / Shown By
Listed By
Agency Name: Action Team Realty
Agency Phone: 801-210-5555
Shown By
Agent Name: Elizabeth
Agent Phone: (702) 518-4540
Agency Title: Wardley Real Estate

106 N Midland Dr | MLS# 2168276
This property located at 106 N Midland Dr , Saratoga Springs, UT 84045 is currently listed for rent with an asking price of $2,895 / Monthly. N Midland Dr is located within the Alpine school district. Search Saratoga Springs real estate on lizlane.wardleyre.com today.