Elizabeth

BEDS6
BATHS5 full 1 partial
SQUARE FEET4,996
MLS#2822427
STATUSActive
PROPERTY TYPEResidential - Single Family
SUBDIVISIONFoothills At Southern Highlands
Property Description
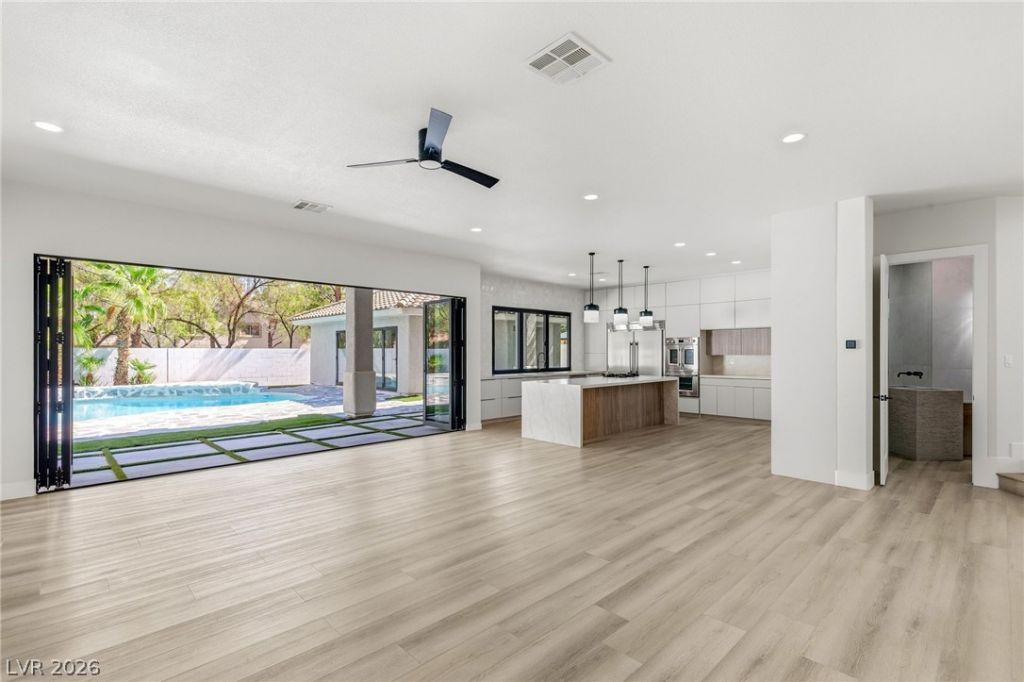
Discover an extraordinary reimagining of luxury living in the guard gated enclave of Foothills at Southern Highlands, one of the valley's most established and sought after communities. Set on a sprawling 0.35-acre lot, this exceptional residence has been meticulously curated where sophisticated design meets effortless comfort, offering an elevated lifestyle at every turn.The home's expansive floor plan features 6 bedrooms, 4 full baths, a 3/4 bath, and a powder room, complemented by a fully detached casita and a coveted 4-car garage, ideal for car enthusiasts, guests, or a private home office retreat. A dramatic 18-foot accordion slider in the living room dissolves the line between indoor and outdoor living, opening to a resort-caliber backyard centered around a freshly replastered pool and spa.The gourmet kitchen is designed for both everyday living and effortless entertaining, showcasing quartz countertops, a generous center island, a breakfast bar beneath a striking 9 foot bifold window, a walk-in pantry, and premium stainless steel appliances. Upstairs, the primary suite serves as a private sanctuary complete with a spa inspired sauna, a spacious walk-in closet, and a private balcony overlooking the grounds. A downstairs bedroom and separate family room provide exceptional flexibility for guests or multigenerational living, while dual laundry areas on both levels add everyday convenience rarely found at this level of luxury.This is a rare opportunity to own a truly reimagined estate in one of Southern Highlands' most prestigious guard gated neighborhoods, where every detail has been thoughtfully elevated for the way you live today.
Property Features
Property Type: Residential - Single Family
Cooling: Central Air, Electric,2 Units
Fireplaces: 2
Garage: 4
Heating: Central, Gas, Multiple Heating Units
Home Style: Two Story
Lot Size: 0.35 Acres
Roof Type: Pitched, Tile
Stories: 2.0
Taxes: $7,892
Year Built: 2003
Amenities
Bathroom on Main Level
Bedroom on Main Level
Ceiling Fan(s)
Half Bath on Main Level
Additional Living Quarters
Balcony
Courtyard
Porch
Patio
Private Yard
Irrigation Sprinklers
Feature Descriptions
Appliances: Built-In Gas Oven, Dryer, Dishwasher, Gas Cooktop, Disposal, Microwave, Refrigerator, Washer
Association Amenities: Gated, Guard
Days on Site: 31
Exterior: Frame, Stucco, Drywall
Fencimg: Block, Back Yard
Fireplace: Family Room, Gas, Living Room
Flooring: Luxury Vinyl Plank, Tile
HOA Fee: 160/ Monthly
Laundry: Gas Dryer Hookup, Main Level, Laundry Room, Upper Level
Lot: 1/4 to 1 Acre Lot, Drip Irrigation/Bubblers, Desert Landscaping, Landscaped, Rocks, Synthetic Grass, Trees
Parcel#: 176-36-113-003
Parking: Attached, Exterior Access Door, Epoxy Flooring, Finished Garage, Garage, Garage Door Opener, Inside Entrance, Private
Parking Notes: Attached, Exterior Access Door, Epoxy Flooring, Finis
Patio/Porch: Balcony, Covered, Patio, Porch
Pool: Gas Heat, Heated, In Ground, Private
Sewer: Public Sewer
Spa: Yes
Spa: In Ground
Swimming Pool: Yes
Utilities: Underground Utilities
Water: Public
Window: Low-Emissivity Windows
Room Sizes
Great Room: 30 X 19
Living Room: 15 X 18
Kitchen: 15 X 19
Family Room: 24 X 30
Dining Room: 13 X 14
Bedroom 6: 10 X 16
Bedroom 5: 11 X 14
Bedroom 4: 11 X 15
Bedroom 3: 10 X 12
Bedroom 2: 11 X 10
Primary Bathroom: 18 X 11
Primary Bedroom: 19 X 23
Local Schools
High School: Desert Oasis
Middle School: Tarkanian
Elementary School: Frias, Charles & Phyllis,Frias, Charles
Listed By / Shown By
Listed By
Agency Name: Huntington & Ellis, A Real Est
Agency Contact: (702) 800-8999
Agent Name: John Sullivan

Shown By
Agent Name: Elizabeth
Agent Phone: (702) 518-4540
Agency Title: Wardley Real Estate

Estimate Your Payment
Estimated Payment
$ 8,016.34 per month $6,836.59 Principal & Interest $657.67 Property Tax $522.08 Homeowner's Insurance
10626 San Vercelli Court | MLS# 2822427
This single family home located at 10626 San Vercelli Court, Las Vegas, NV 89141 is currently listed for sale with an asking price of $1,790,000. This property was built in 2003 and has 6 bedrooms and 5 full and 1 partial baths with 4996 sq. ft. San Vercelli Court is located in the Foothills At Southern Highlands subdivision. Search Foothills At Southern Highlands real estate on lizlane.wardleyre.com today.