Elizabeth

BEDS3
BATHS2 full
SQUARE FEET2,104
MLS#2783819
STATUSActive
PROPERTY TYPEResidential - Single Family
SUBDIVISIONHenderson #3
Property Description
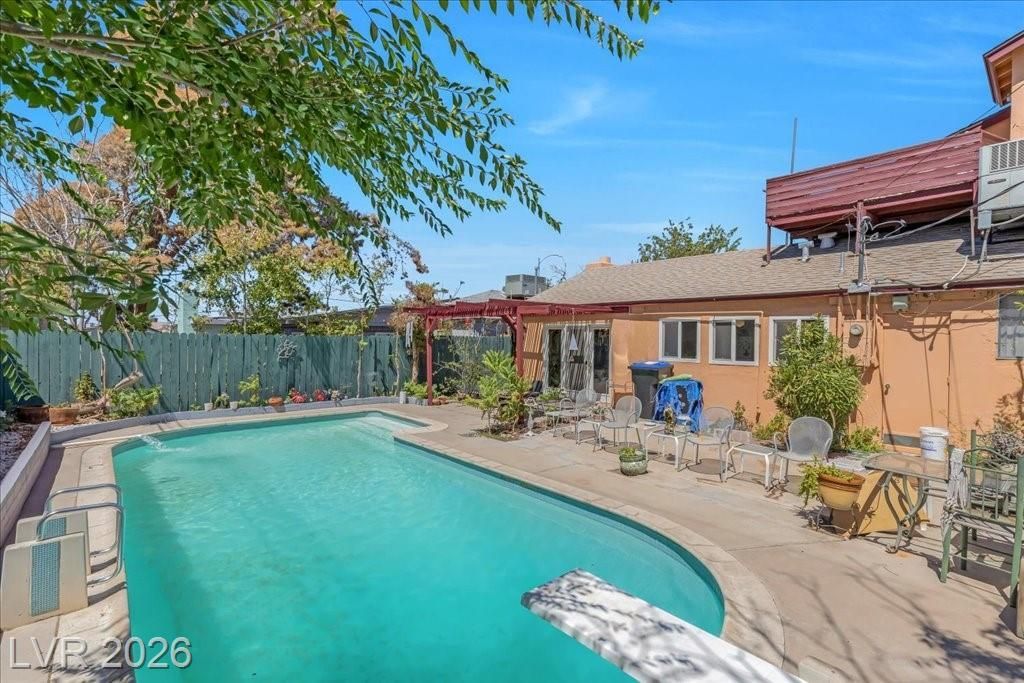
Discover this rare gem offering the perfect blend of space, comfort, and outdoor living! Situated on a generously sized lot, this unique property features an oversized sparkling pool ideal for entertaining, relaxing, and creating unforgettable memories. Inside, you'll find 3 spacious bedrooms, a versatile den perfect for a home office or guest space, and 2 bathrooms designed for comfortable living. Recent upgrades include a newer roof and newer water heater, adding peace of mind for years to come. With endless potential and room to make it your own, this one-of-a-kind property is truly a rare find. Don't miss the opportunity to call this exceptional home yours!
Property Features
Property Type: Residential - Single Family
Cooling: Central Air, Electric
Fireplaces: 1
Heating: Central, Electric, Gas, Multiple Heating Units
Home Style: Two Story
Lot Size: 0.14 Acres
Roof Type: Composition, Shingle
Stories: 2.0
Taxes: $906
Year Built: 1954
Amenities
Bedroom on Main Level
Ceiling Fan(s)
Window Treatments
Balcony
Patio
Private Yard
Feature Descriptions
Appliances: Built-In Gas Oven, Gas Cooktop, Disposal, Refrigerator, Water Softener Owned
Association Amenities: None
Days on Site: 66
Exterior: Drywall
Fencimg: Block, Full, Wood, Wrought Iron
Fireplace: Gas, Living Room, Wood Burning
Flooring: Carpet, Ceramic Tile, Tile
Laundry: Electric Dryer Hookup, Main Level, Laundry Room
Lot: Landscaped, Rocks, < 1/4 Acre
Parcel#: 179-08-310-069
Parking: Attached Carport, Assigned, Covered
Parking Notes: Attached Carport, Assigned, Covered
Patio/Porch: Balcony, Covered, Patio
Pool: In Ground, Private
Sewer: Public Sewer
Special View Info: Mountain(s)
Swimming Pool: Yes
Utilities: Underground Utilities
Water: Public
Room Sizes
Kitchen: 13 X 8
Family Room: 32 X 12
Dining Room: 11 X 10
Den: 12 X 11
Bedroom 3: 12 X 11
Bedroom 2: 14 X 10
Primary Bedroom: 18 X 16
Local Schools
High School: Basic Academy
Middle School: Brown B. Mahlon
Elementary School: Sewell, C.T.,Sewell, C.T.
Listed By / Shown By
Listed By
Agency Name: United Realty Group
Agency Contact: 702-586-0032
Agent Name: Laura V. Ramirez-Reyes

Shown By
Agent Name: Elizabeth
Agent Phone: (702) 518-4540
Agency Title: Wardley Real Estate

Estimate Your Payment
Estimated Payment
$ 1,941.89 per month $1,733.97 Principal & Interest $75.50 Property Tax $132.42 Homeowner's Insurance
107 Elm Street | MLS# 2783819
This single family home located at 107 Elm Street, Henderson, NV 89015 is currently listed for sale with an asking price of $454,000. This property was built in 1954 and has 3 bedrooms and 2 full baths with 2104 sq. ft. Elm Street is located in the Henderson #3 subdivision. Search Henderson #3 real estate on lizlane.wardleyre.com today.