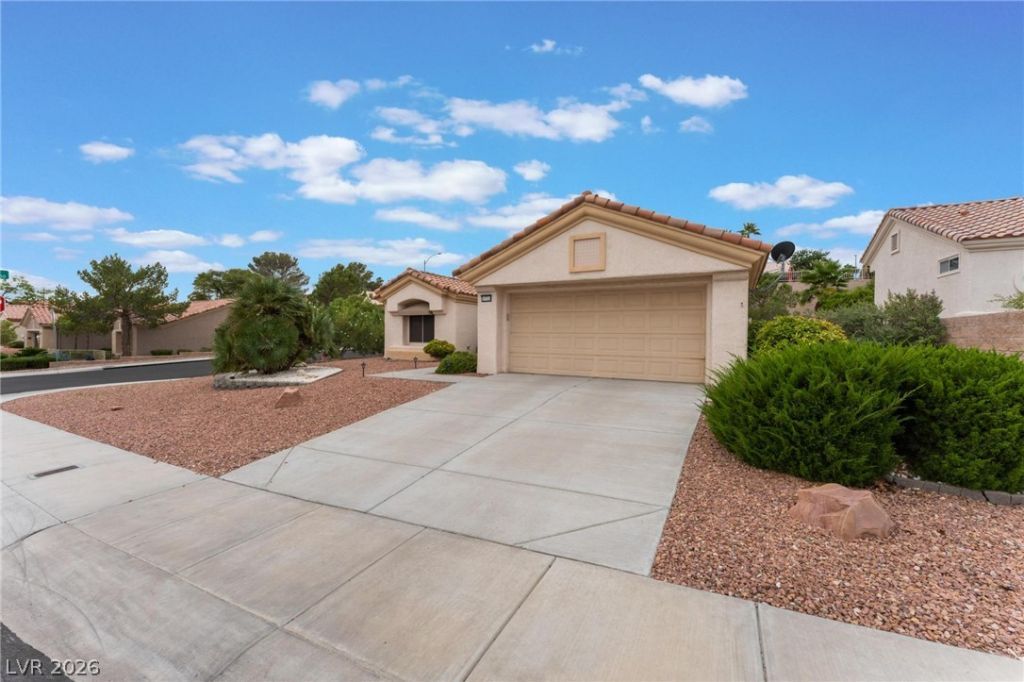
Elizabeth

BEDS2
BATHS2 full
SQUARE FEET1,179
MLS#2829041
STATUSActive
PROPERTY TYPERental - Single Family
SUBDIVISIONSun City Las Vegas
Property Description
Welcoming 2-bedroom, 2-bath single-family home in Sun City Summerlin, a 55+ premier active community, featuring a fully fenced backyard and easy-care landscaping. Dog-friendly. The living room is open, with a formal dining room section. Kitchen and casual dining combination. Primary bedroom features a bay window, ceiling fan, en suite bathroom, and walk-in closet. Additional features include a full-sized washer and dryer and a 2-car garage with direct entry into the home. Enjoy the amenities: community golf, pickleball courts, fitness center, indoor and outdoor pools, horseshoe pits, tennis courts, clubs, meeting rooms, and more. Close to shopping and restaurants.
Property Features
Property Type: Rental - Single Family
Cooling: Central Air, Electric
Garage: 2
Heating: Central, Gas
Home Style: One Story
Lot Size: 0.20 Acres
Roof Type: Tile
Stories: 1.0
Year Built: 1995
Amenities
Bathroom on Main Level
Bedroom on Main Level
Window Treatments
Feature Descriptions
Appliances: Dryer, Dishwasher, Disposal, Gas Range, Refrigerator, Washer/Dryer, Washer/DryerAllInOne, Washer
Association Amenities: Pickleball, Pool, Pet Restrictions, Spa/Hot Tub
Community Features: Pool
Days on Site: 12
Exterior: Frame, Stucco
Fencimg: Block, Back Yard, Wrought Iron
Flooring: Carpet, Tile
Hot Tub: Yes
Laundry: Gas Dryer Hookup, Main Level
Parcel#: 137-13-213-093
Parking: Attached, Finished Garage, Garage, Garage Door Opener, Private, Storage
Parking Notes: Attached, Finished Garage, Garage, Garage Door Opener
Pool: Community
Swimming Pool: Yes
Utilities: Cable Available
Window: Blinds
Room Sizes
Dining Room: 8 X 8
Living Room: 17 X 13
Bedroom 2: 12 X 11
Primary Bedroom: 14 X 13
Local Schools
High School: Palo Verde
Middle School: Becker
Elementary School: Lummis, William,Lummis, William
Listed By / Shown By
Listed By
Agency Name: Ballard Realty Group
Agency Contact: 702-570-6400
Agent Name: Debra D. Ballard

Shown By
Agent Name: Elizabeth
Agent Phone: (702) 518-4540
Agency Title: Wardley Real Estate

10713 Hunters Woods Place | MLS# 2829041
This property located at 10713 Hunters Woods Place , Las Vegas, NV 89134 is currently listed for rent with an asking price of $1,947 / Monthly. Search Las Vegas real estate on lizlane.wardleyre.com today.