Elizabeth

BEDS3
BATHS2 full 1 partial
SQUARE FEET1,275
MLS#2829415
STATUSActive
PROPERTY TYPEResidential - Townhouse
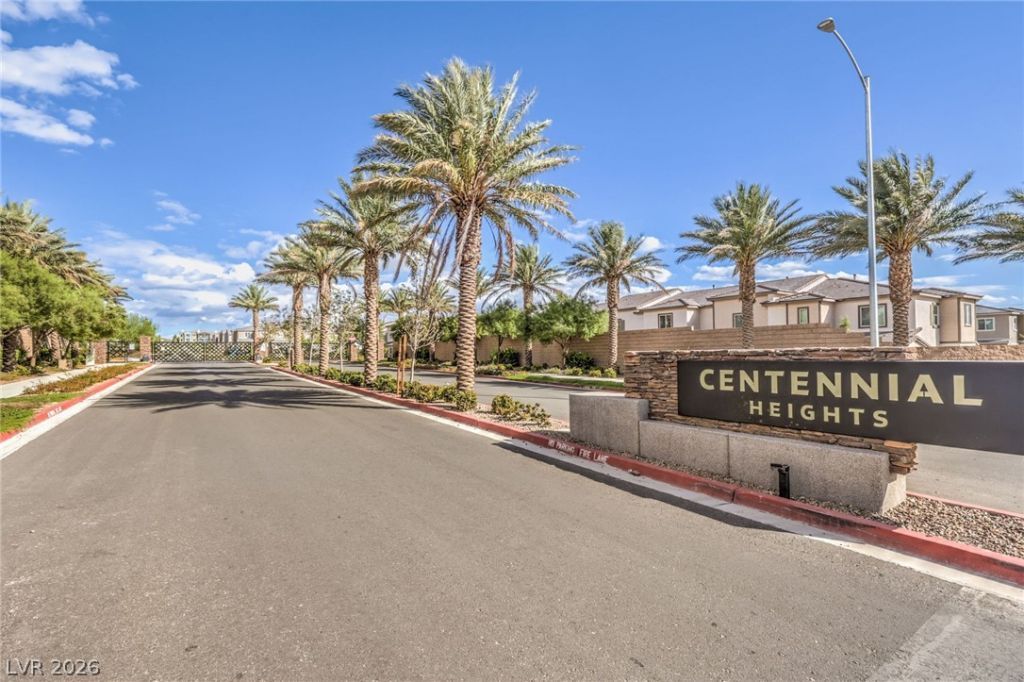
SUBDIVISIONCentennial Heights Twnhms - Phase 1
Property Description
Right off Anne Rd and the 215 Centennial Hills NW area. Welcome to this Modern Lennar 2023 Move In Ready Townhome. Offering 3 spacious bedrooms 2.5 Bathroom. All bedrooms located upstairs, primary bedroom offering nice large walk in shower with dual vanity for extra space. Laundry room conveniently located upstairs, includes washer and dryer. Property offers a 2 car attached garage and tankless water heater. Kitchen features white modern cabinets with beautiful white quartz counter tops, breakfast bar, and stainless steel appliances. Vinyl flooring downstairs and bathrooms, carpet on stairs, hallway and bedrooms.This Charming gated community, offers Park, playground and wonderful walking trails with spectacular mountain views. Conveniently located to major shopping and dinning.
Property Features
Property Type: Residential - Townhouse
Cooling: Central Air, Gas
Garage: 2
Heating: Gas, Multiple Heating Units
Home Style: Two Story
Lot Size: 0.04 Acres
Roof Type: Tile
Stories: 2.0
Taxes: $3,681
Year Built: 2023
Amenities
Bathroom on Main Level
Ceiling Fan(s)
Half Bath on Main Level
Window Treatments
Porch
Irrigation Sprinklers
Feature Descriptions
Appliances: Dryer, Dishwasher, Disposal, Gas Range, Microwave, Refrigerator, Washer
Association Amenities: Basketball Court, Gated, Playground, Park
Days on Site: 8
Fencimg: None
Flooring: Carpet, Luxury Vinyl Plank
HOA Fee: 126/ Monthly
Laundry: Gas Dryer Hookup, Upper Level
Lot: Drip Irrigation/Bubblers, < 1/4 Acre
Parcel#: 126-25-214-054
Parking: Attached, Garage, Private
Parking Notes: Attached, Garage, Private
Patio/Porch: Porch
Sewer: Public Sewer
Utilities: Underground Utilities
Water: Public
Window: Blinds
Room Sizes
Kitchen: 6 X 6
Living Room: 16 X 11
Bedroom 3: 10 X 10
Bedroom 2: 10 X 10
Primary Bedroom: 13 X 11
Local Schools
High School: Centennial
Middle School: Escobedo Edmundo
Elementary School: Darnell, Marshall C,Darnell, Marshall C
Listed By / Shown By
Listed By
Agency Name: Signature Real Estate Group
Agency Contact: Maritzasellsvegas@gmail.com
Agent Name: Maritza Rodriguez

Shown By
Agent Name: Elizabeth
Agent Phone: (702) 518-4540
Agency Title: Wardley Real Estate

Estimate Your Payment
Estimated Payment
$ 1,688.00 per month $1,283.25 Principal & Interest $306.75 Property Tax $98.00 Homeowner's Insurance
10718 Burton Grove Avenue | MLS# 2829415
This townhouse located at 10718 Burton Grove Avenue, Las Vegas, NV 89166 is currently listed for sale with an asking price of $335,990. This property was built in 2023 and has 3 bedrooms and 2 full and 1 partial baths with 1275 sq. ft. Burton Grove Avenue is located in the Centennial Heights Twnhms - Phase 1 subdivision. Search Centennial Heights Twnhms - Phase 1 real estate on lizlane.wardleyre.com today.