Elizabeth

BEDS3
BATHS2 full 1 partial
SQUARE FEET1,275
MLS#2822600
STATUSActive
PROPERTY TYPEResidential - Townhouse
SUBDIVISIONCentennial Heights Twnhms - Phase 1
Property Description
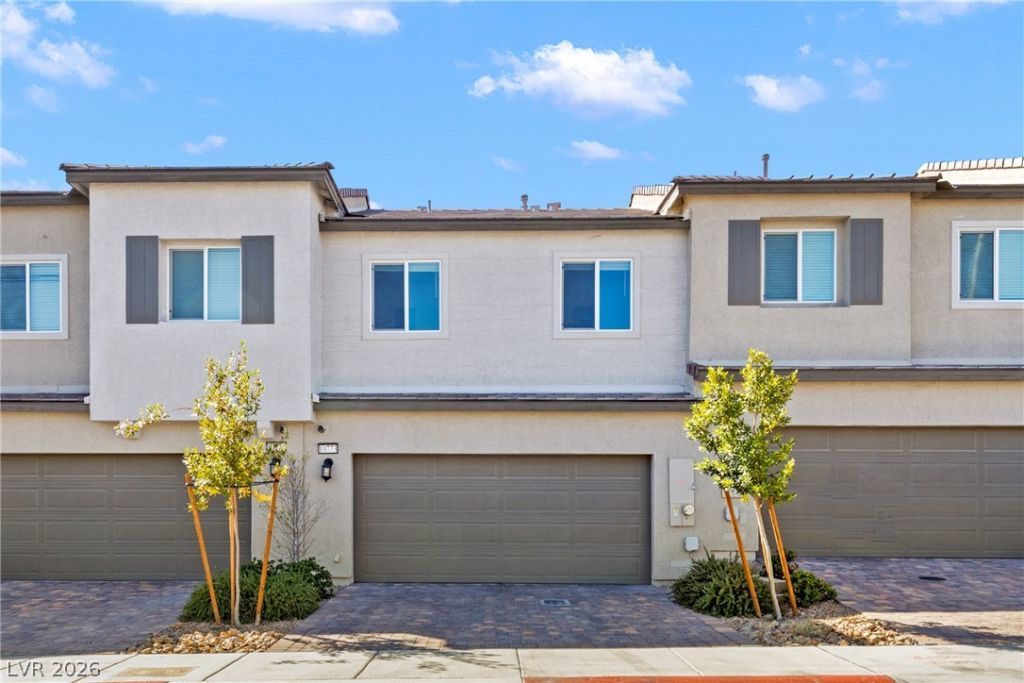
The contemporary two-story townhouse spans 1,275 square feet of living space and features a paved driveway and a covered entry. Inside features luxury wood flooring, kitchen is equipped with stainless appliances and a water filtering system. The home includes 3 bedrooms 2.5 bathrooms with tile flooring, featuring a walk-in shower with a built-in bench seat and a soaking tub. The outdoor space consists of a covered patio. Sidewalks run throughout the community, which offers access to a playground set against majestic mountain backdrops.
Property Features
Property Type: Residential - Townhouse
Cooling: Central Air, Electric
Garage: 2
Heating: Central, Gas
Home Style: Two Story
Lot Size: 0.04 Acres
Roof Type: Pitched, Tar/Gravel
Stories: 2.0
Taxes: $3,681
Year Built: 2022
Amenities
Bathroom on Main Level
Ceiling Fan(s)
Half Bath on Main Level
Window Treatments
Patio
Feature Descriptions
Appliances: Dryer, Dishwasher, Disposal, Gas Range, Microwave, Refrigerator, Water Purifier, Washer
Association Amenities: Basketball Court, Barbecue, Playground, Park
Days on Site: 35
Fencimg: None
Flooring: Carpet, Luxury Vinyl Plank
HOA Fee: 112/ Monthly
Laundry: Gas Dryer Hookup, Laundry Room, Upper Level
Lot: Desert Landscaping, Landscaped, < 1/4 Acre
Parcel#: 126-25-214-190
Parking: Attached, Garage, Garage Door Opener, Inside Entrance, Private
Parking Notes: Attached, Garage, Garage Door Opener, Inside Entrance
Patio/Porch: Covered, Patio
Sewer: Public Sewer
Utilities: Underground Utilities
Water: Public
Window: Blinds, Double Pane Windows, Insulated Windows
Room Sizes
Living Room: 16 X 11
Bedroom 3: 10 X 9
Bedroom 2: 10 X 10
Primary Bedroom: 13 X 12
Local Schools
High School: Centennial
Middle School: Escobedo Edmundo
Elementary School: Darnell, Marshall C,Darnell, Marshall C
Listed By / Shown By
Listed By
Agency Name: Real Broker LLC
Agent Name: Jamie Fualaau

Shown By
Agent Name: Elizabeth
Agent Phone: (702) 518-4540
Agency Title: Wardley Real Estate

Estimate Your Payment
Estimated Payment
$ 1,725.04 per month $1,317.67 Principal & Interest $306.75 Property Tax $100.63 Homeowner's Insurance
10773 Ditchburn Court | MLS# 2822600
This townhouse located at 10773 Ditchburn Court, Las Vegas, NV 89166 is currently listed for sale with an asking price of $345,000. This property was built in 2022 and has 3 bedrooms and 2 full and 1 partial baths with 1275 sq. ft. Ditchburn Court is located in the Centennial Heights Twnhms - Phase 1 subdivision. Search Centennial Heights Twnhms - Phase 1 real estate on lizlane.wardleyre.com today.