Elizabeth

BEDS4
BATHS1 full 2 partial
SQUARE FEET2,925
MLS#2811052
STATUSActive
PROPERTY TYPEResidential - Single Family
SUBDIVISIONMonterey Ranch Phase 2 3
Property Description
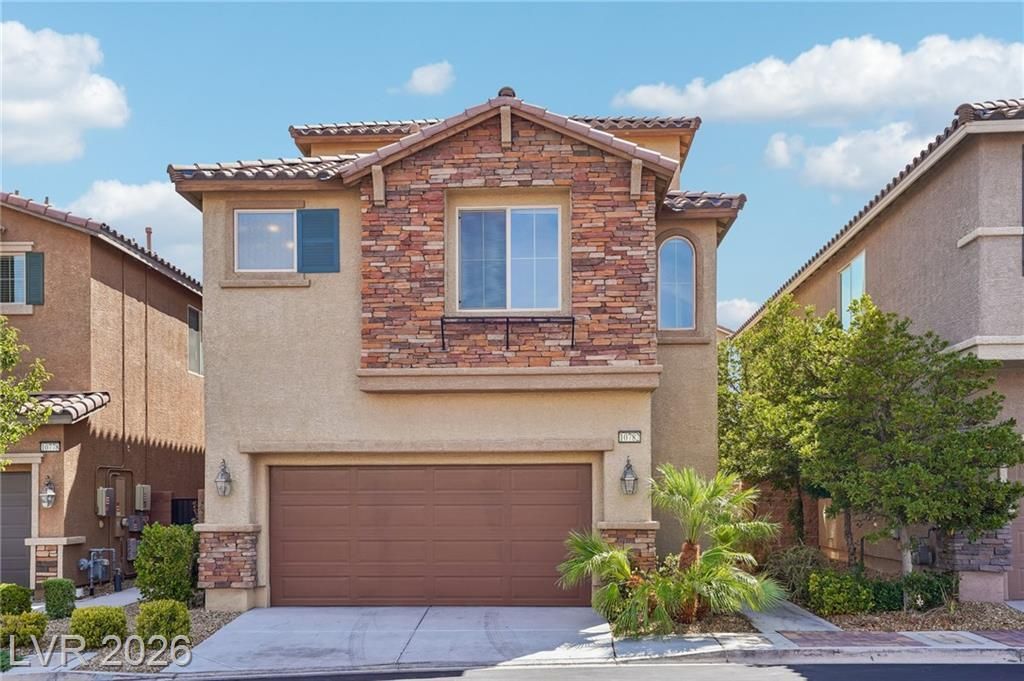
Welcome to this former model home located in the highly desirable gated Monterey Ranch community in Mountain’s Edge! Residents enjoy fantastic community amenities including a water park, swimming pool, playground, and BBQ area. This spacious home features 4 bedrooms, 2.5 bathrooms, and a huge third-floor loft, offering incredible flexibility as a second family room, home office, game room, or home theater. Recent updates include brand-new carpet throughout. The primary suite features elegant double French doors, while the hallway bathroom offers convenient dual sinks. With its versatile floor plan, fresh updates, and access to resort-style community amenities, this home is a must-see!
Property Features
Property Type: Residential - Single Family
Cooling: Central Air, Electric
Garage: 2
Heating: Central, Gas
Home Style: Three Story
Lot Size: 0.07 Acres
Roof Type: Tile
Stories: 3.0
Taxes: $5,484
Year Built: 2018
Amenities
Bathroom on Main Level
Half Bath on Main Level
Window Treatments
Patio
Feature Descriptions
Appliances: Dryer, Dishwasher, Disposal, Gas Range, Microwave, Refrigerator, Washer
Association Amenities: Gated
Days on Site: 86
Fencimg: Block, Back Yard
Flooring: Carpet, Luxury Vinyl Plank
HOA Fee: 65/ Monthly
Laundry: Gas Dryer Hookup, Upper Level
Lot: Desert Landscaping, Landscaped, < 1/4 Acre
Parcel#: 176-34-216-270
Parking: Epoxy Flooring, Garage, Inside Entrance, Private
Parking Notes: Epoxy Flooring, Garage, Inside Entrance, Private
Patio/Porch: Patio
Sewer: Public Sewer
Utilities: Underground Utilities
Water: Public
Window: Blinds, Double Pane Windows
Room Sizes
Loft: 24 X 24
Living Room: 14 X 16
Dining Room: 8 X 8
Bedroom 4: 12 X 14
Bedroom 3: 12 X 11
Bedroom 2: 14 X 12
Primary Bedroom: 14 X 21
Local Schools
High School: Desert Oasis
Middle School: Tarkanian
Elementary School: Reedom, Carolyn S.,Reedom, Carolyn S.
Listed By / Shown By
Listed By
Agency Name: HomePlus Realty LLC
Agent Name: Zihao Gu

Shown By
Agent Name: Elizabeth
Agent Phone: (702) 518-4540
Agency Title: Wardley Real Estate

Estimate Your Payment
Estimated Payment
$ 2,594.71 per month $1,986.05 Principal & Interest $457.00 Property Tax $151.67 Homeowner's Insurance
10782 Galveston Bay Street | MLS# 2811052
This single family home located at 10782 Galveston Bay Street, Las Vegas, NV 89179 is currently listed for sale with an asking price of $520,000. This property was built in 2018 and has 4 bedrooms and 1 full and 2 partial baths with 2925 sq. ft. Galveston Bay Street is located in the Monterey Ranch Phase 2 3 subdivision. Search Monterey Ranch Phase 2 3 real estate on lizlane.wardleyre.com today.