Elizabeth

BEDS4
BATHS2 full 1 partial
SQUARE FEET2,213
MLS#2828796
STATUSActive
PROPERTY TYPERental - Single Family
SUBDIVISIONDenali-Amd
Property Description
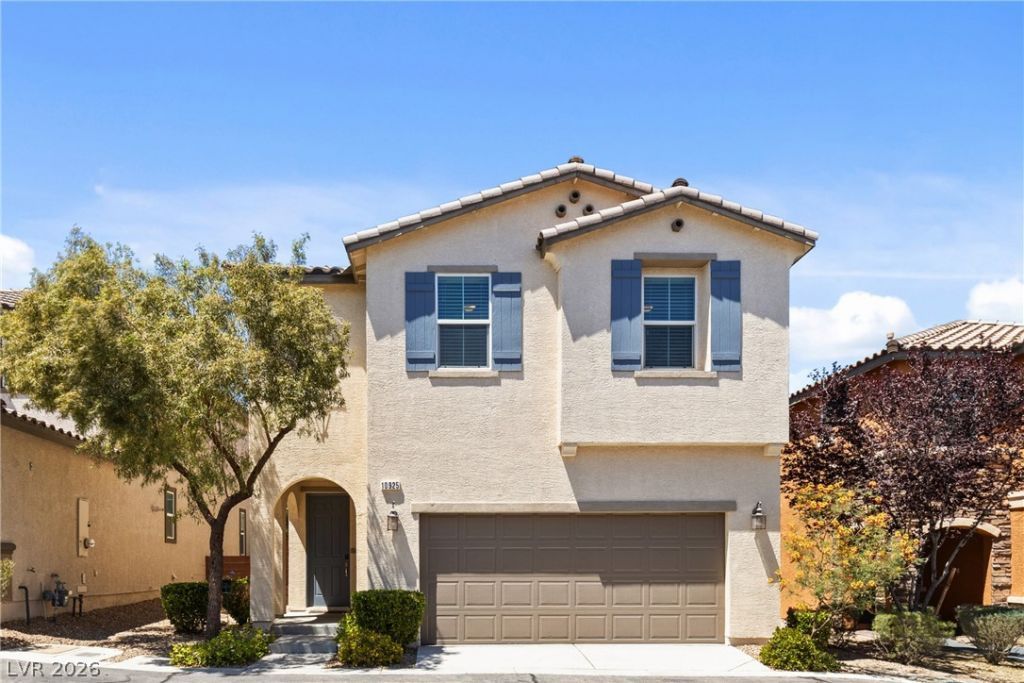
4 bedrooms plus Loft for lease! Highly upgraded home in pristine condition located in the Mountain's Edge gated community, Denali! This home features an open floorplan (perfect for entertaining), gourmet kitchen, stainless steel appliances, tankless water heater, granite countertops, ceiling fans throughout, updated modern grey/white color scheme, 9ft downstairs ceilings, beautiful laminate wood floors, and pool-sized backyard and outdoor patio with gas line ready for a grill. The community offers a playground, pool, gym, and more! With plenty of nearby shopping and parks, this home truly has it all!
Property Features
Property Type: Rental - Single Family
Cooling: Central Air, Electric,2 Units
Garage: 2
Heating: Central, Gas, Multiple Heating Units
Home Style: Two Story
Lot Size: 0.07 Acres
Roof Type: Tile
Stories: 2.0
Year Built: 2017
Amenities
Bathroom on Main Level
Ceiling Fan(s)
Half Bath on Main Level
Window Treatments
Patio
Private Yard
Irrigation Sprinklers
Feature Descriptions
Appliances: Built-In Gas Oven, Dishwasher, Disposal, Microwave, Refrigerator, Tankless Water Heater
Association Amenities: Fitness Center, Gated, Playground, Pool, Spa/Hot Tub
Community Features: Pool
Days on Site: 10
Exterior: Frame, Stucco
Fencimg: Block, Back Yard
Flooring: Carpet, Laminate, Tile
Hot Tub: Yes
Laundry: Gas Dryer Hookup, Laundry Room, Upper Level
Lot: Drip Irrigation/Bubblers, < 1/4 Acre
Parcel#: 176-34-718-039
Parking: Attached, Garage, Garage Door Opener, Inside Entrance, Open, Private
Parking Notes: Attached, Garage, Garage Door Opener, Inside Entrance
Patio/Porch: Covered, Patio
Pool: Association, Community
Sewer: Public Sewer
Swimming Pool: Yes
Utilities: Cable Available, Underground Utilities
Window: Blinds
Room Sizes
Loft: 15 X 15
Living Room: 20 X 12
Kitchen: 15 X 15
Bedroom 4: 10 X 12
Bedroom 3: 10 X 12
Bedroom 2: 10 X 12
Primary Bedroom: 18 X 15
Local Schools
High School: Desert Oasis
Middle School: Gunderson, Barry & June
Elementary School: Jones Blackhurst, Janis,Jones Blackhurst
Listed By / Shown By
Listed By
Agency Name: Real Broker LLC
Agent Name: Kathy Knight

Shown By
Agent Name: Elizabeth
Agent Phone: (702) 518-4540
Agency Title: Wardley Real Estate

10925 Prudhoe Bay Street | MLS# 2828796
This property located at 10925 Prudhoe Bay Street , Las Vegas, NV 89179 is currently listed for rent with an asking price of $2,300 / Monthly. Search Las Vegas real estate on lizlane.wardleyre.com today.