Elizabeth

BEDS5
BATHS3 full 1 partial
SQUARE FEET4,607
MLS#2783422
STATUSActive
PROPERTY TYPEResidential - Single Family
SUBDIVISIONAnthem Cntry Club Parcel 4
Property Description
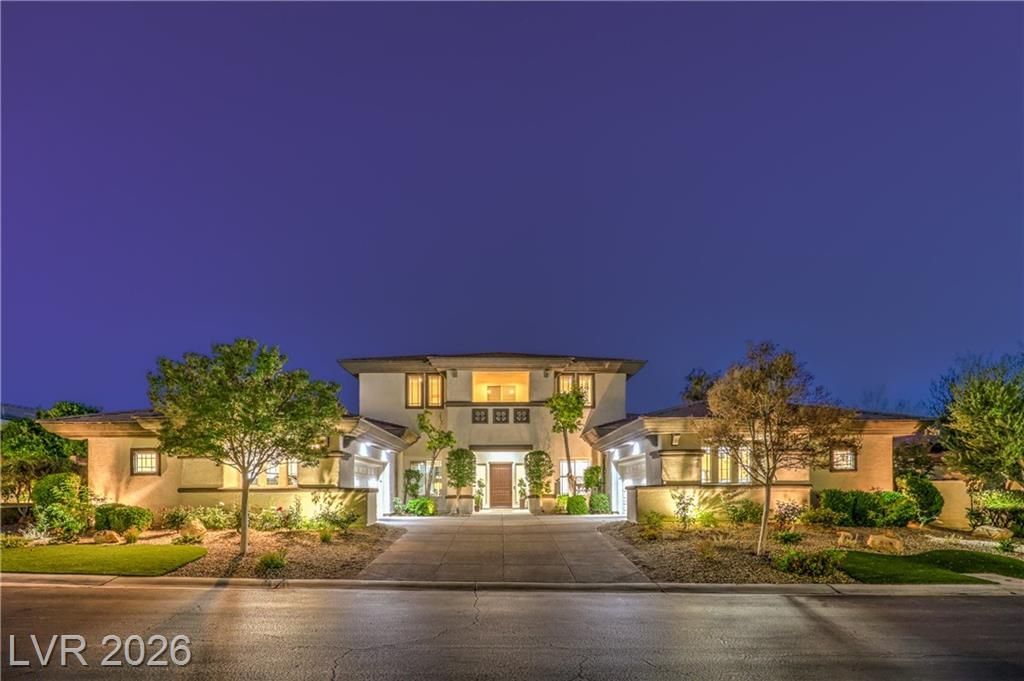
Exquisite Aria floor plan with breathtaking golf course views in prestigious guard gated Anthem Country Club! Perfectly positioned along the 11th fairway, this exceptional home showcases a designer remodeled kitchen featuring Viking cooktop, Sub-Zero refrigerator, Bosch dishwasher & Monogram French door double ovens. Soaring ceilings, elegant architectural details & predominantly single story layout create a refined & inviting ambiance. Resort inspired backyard offers a sparkling pool/spa, expansive covered patio, outdoor kitchen & fire pit designed for entertaining. Completely reimagined primary bath has been transformed into a spa-like retreat with stunning finishes & updates throughout. Additional upgrades include new interior & exterior paint, quartzite surfaces, cabinets, fixtures, flooring, 4 AC units & 2 water heaters. Impressive 4 car garage with epoxy floors & storage. This home offers the opportunity to own a true showpiece in one of Henderson's most desirable communities!
Property Features
Property Type: Residential - Single Family
Cooling: Central Air, Electric,2 Units
Fireplaces: 2
Garage: 4 car attached
Heating: Central, Gas, Multiple Heating Units
Home Style: Two Story
Lot Size: 0.32 Acres
Roof Type: Pitched, Tile
Stories: 2.0
Taxes: $9,696
Year Built: 2000
Amenities
Bedroom on Main Level
Ceiling Fan(s)
Primary Downstairs
Window Treatments
Courtyard
Porch
Patio
Private Yard
Sprinkler/Irrigation
Feature Descriptions
Appliances: Built-In Electric Oven, Double Oven, Dryer, Dishwasher, Electric Cooktop, Gas Cooktop, Disposal, Microwave, Refrigerator, Water Softener Owned, Washer
Association Amenities: Basketball Court, Country Club, Clubhouse, Fitness Center, Golf Course, Gated, Jogging Path, Playground, Pickleball, Pool, Guard, Spa/Hot Tub, Security, Tennis Court(s)
Community Features: Pool
Days on Site: 63
Exterior: Frame, Stucco
Fencimg: Block, Back Yard, Wrought Iron
Fireplace: Family Room, Gas, Heatilator, Outside
Flooring: Carpet, Hardwood, Tile
HOA Fee: 1157/ Quarterly
Hot Tub: Yes
Laundry: Cabinets, Electric Dryer Hookup, Gas Dryer Hookup, Main Level, Laundry Room, Sink
Lot: 1/4 to 1 Acre Lot, Drip Irrigation/Bubblers, Desert Landscaping, Landscaped, No Rear Neighbors, On Golf Course, Rocks, Synthetic Grass, Trees
Parcel#: 190-06-715-012
Parking: Attached, Exterior Access Door, Epoxy Flooring, Finished Garage, Garage, Garage Door Opener, Inside Entrance, Private, Storage
Parking Notes: Attached, Exterior Access Door, Epoxy Flooring, Finis
Patio/Porch: Covered, Patio, Porch
Pool: Gas Heat, In Ground, Private, Pool/Spa Combo, Waterfall, Association, Community
Sewer: Public Sewer
Spa: In Ground, Outdoor Hot Tub
Spa: Yes
Special View Info: Golf Course, Mountain(s)
Swimming Pool: Yes
Utilities: Cable Available, Underground Utilities
Water: Public
Window: Blinds, Double Pane Windows, Plantation Shutters
Room Sizes
Living Room: 16 X 15
Family Room: 16 X 14
Dining Room: 14 X 12
Bedroom 5: 14 X 11
Bedroom 4: 11 X 11
Bedroom 3: 12 X 12
Bedroom 2: 14 X 12
Primary Bedroom: 25 X 18
Local Schools
High School: Coronado High
Middle School: Webb, Del E.
Elementary School: Lamping, Frank,Lamping, Frank
Listed By / Shown By
Listed By
Agency Name: Realty ONE Group, Inc
Agency Contact: (702) 551-3700
Agent Name: Jordon Metz

Shown By
Agent Name: Elizabeth
Agent Phone: (702) 518-4540
Agency Title: Wardley Real Estate

Estimate Your Payment
Estimated Payment
$ 12,709.31 per month $11,056.94 Principal & Interest $808.00 Property Tax $844.38 Homeowner's Insurance
11 Isleworth Drive | MLS# 2783422
This single family home located at 11 Isleworth Drive, Henderson, NV 89052 is currently listed for sale with an asking price of $2,895,000. This property was built in 2000 and has 5 bedrooms and 3 full and 1 partial baths with 4607 sq. ft. Isleworth Drive is located in the Anthem Cntry Club Parcel 4 subdivision. Search Anthem Cntry Club Parcel 4 real estate on lizlane.wardleyre.com today.