Elizabeth

BEDS3
BATHS1 full
SQUARE FEET1,042
MLS#2800864
STATUSActive
PROPERTY TYPEResidential - Single Family
SUBDIVISIONHenderson #3
Property Description
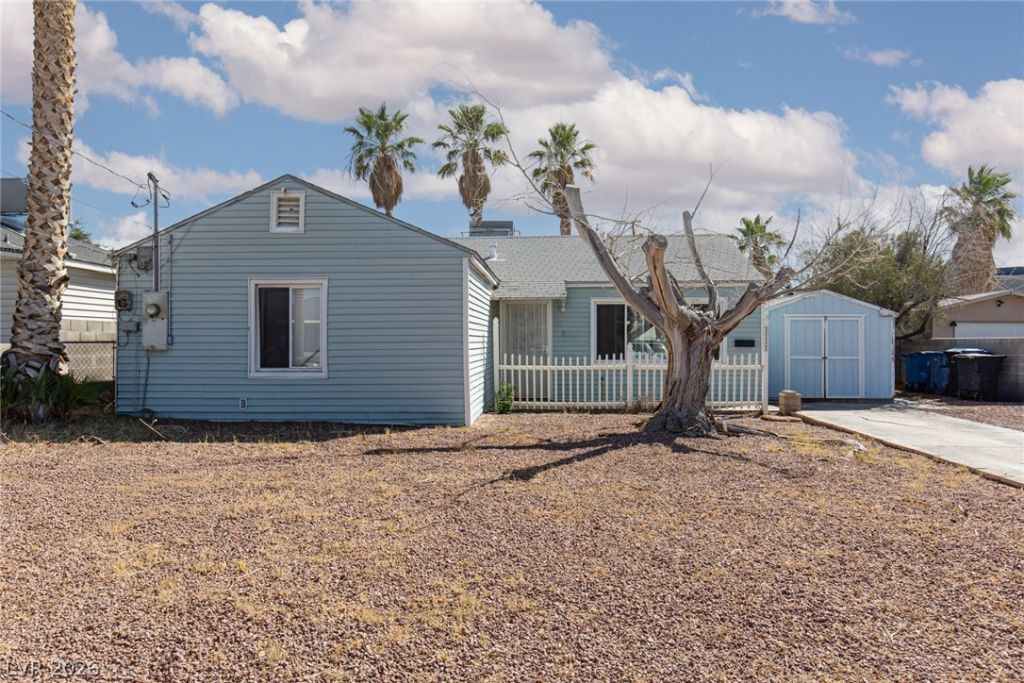
Opportunity knocks with this updated 3-bedroom, 1-bath home priced at just $325,000. Whether you're looking for a place to call home or a turnkey addition to your investment portfolio, this property offers flexibility and value. Inside, you'll find updated flooring, neutral finishes, a refreshed kitchen with ample cabinetry, and a remodeled bathroom. The spacious lot provides abundant off-street parking, detached storage sheds, and a covered rear patio that spans nearly the entire length of the home?perfect for outdoor enjoyment year-round. With no HOA restrictions, there's room to make the property your own. Investors will appreciate the existing tenant who would love the opportunity to stay, offering immediate income potential. Conveniently located near shopping, dining, schools, and everyday amenities, this is an affordable option for owner-occupants and investors alike. Don't miss your chance to own a move-in-ready property with room to grow.
Property Features
Property Type: Residential - Single Family
Cooling: Central Air, Electric
Heating: Central, Gas
Home Style: One Story
Lot Size: 0.14 Acres
Roof Type: Composition, Shingle
Stories: 1.0
Taxes: $701
Year Built: 1954
Amenities
Bedroom on Main Level
Ceiling Fan(s)
Primary Downstairs
Skylights
Window Treatments
Porch
Patio
Shed
Feature Descriptions
Appliances: Dryer, Disposal, Gas Range, Refrigerator, Washer
Association Amenities: None
Days on Site: 4
Fencimg: Block, Back Yard
Flooring: Laminate
Laundry: Gas Dryer Hookup, Laundry Room
Lot: < 1/4 Acre
Parcel#: 179-08-410-005
Parking: Open, RV Potential, RV Access/Parking
Parking Notes: Open, RV Potential, RV Access/Parking
Patio/Porch: Covered, Patio, Porch
Sewer: Public Sewer
Utilities: Underground Utilities
Water: Public
Window: Blinds, Double Pane Windows, Skylight(s)
Room Sizes
Kitchen: 13 X 10
Living Room: 10 X 12
Dining Room: 8 X 12
Bedroom 3: 13 X 10
Bedroom 2: 12 X 11
Primary Bedroom: 12 X 13
Local Schools
High School: Basic Academy
Middle School: Brown B. Mahlon
Elementary School: Taylor, Robert L.,Taylor, Robert L.
Listed By / Shown By
Listed By
Agency Name: ERA Brokers Consolidated
Agency Contact: 702-940-4500
Agent Name: Nicole Sanzone

Shown By
Agent Name: Elizabeth
Agent Phone: (702) 518-4540
Agency Title: Wardley Real Estate

Estimate Your Payment
Estimated Payment
$ 1,394.49 per month $1,241.28 Principal & Interest $58.42 Property Tax $94.79 Homeowner's Insurance
111 Ivy Street | MLS# 2800864
This single family home located at 111 Ivy Street, Henderson, NV 89015 is currently listed for sale with an asking price of $325,000. This property was built in 1954 and has 3 bedrooms and 1 full baths with 1042 sq. ft. Ivy Street is located in the Henderson #3 subdivision. Search Henderson #3 real estate on lizlane.wardleyre.com today.