Elizabeth

BEDS2
BATHS2 full 1 partial
SQUARE FEET2,200
MLS#2821785
STATUSActive
PROPERTY TYPEResidential - Single Family
SUBDIVISIONDesert Springs
Property Description
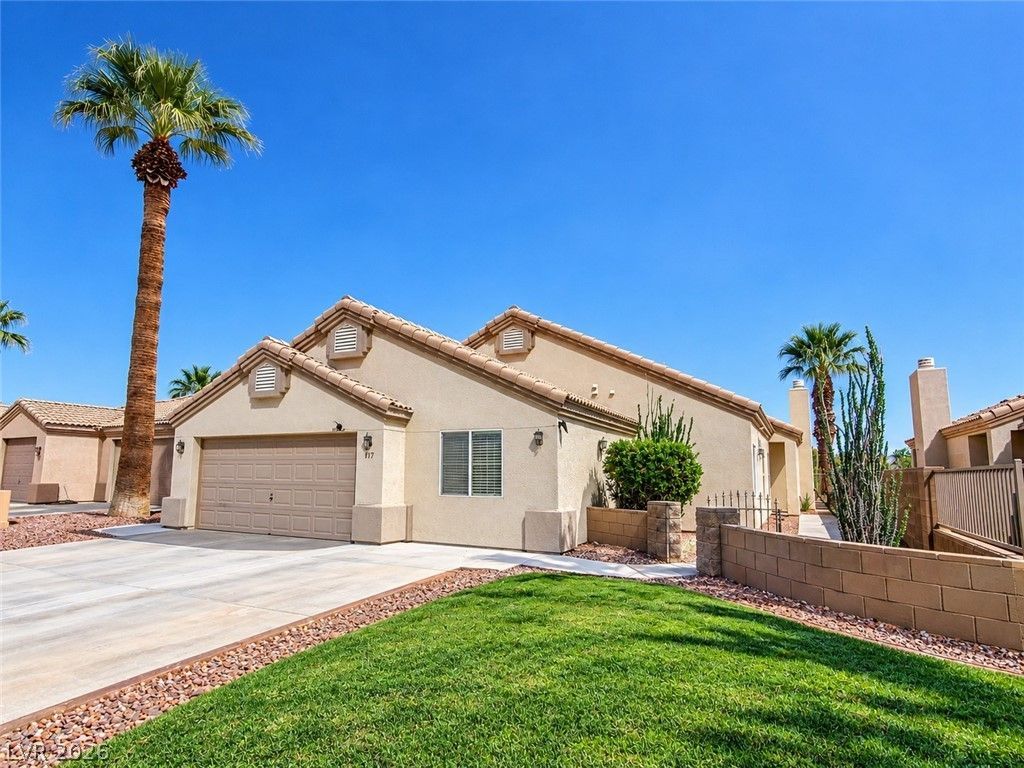
Welcome to Desert Springs, a 55+ Gated Community in Laughlin, Nevada. This home is located on the 12th fairway of the golf course & features 2 spacious primary suites, each with its own private bathroom, complete with a soaking tub, walk-in shower & walk-in closet, offering both comfort and privacy. This home has a versatile multipurpose room, ideal for home office, hobby/crafts, guest retreat, exercise space or TV room. This location features golf course and mountain views. Living in Desert Springs means access to community clubhouse ,refreshing pool & tennis. Whether you're unwinding after a day on the course or enjoying nearby Colorado River, you'll never be short of activities. Entertainment, dining & recreational options just moments away. This home offers lifestyle balance between leisure & adventure.
Property Features
Property Type: Residential - Single Family
Cooling: Central Air, Electric,2 Units
Fireplaces: 1
Garage: 2
Heating: Central, Electric, Multiple Heating Units
Home Style: One Story
Lot Size: 0.11 Acres
Roof Type: Tile
Stories: 1.0
Taxes: $3,900
Year Built: 1999
Amenities
Bathroom on Main Level
Bedroom on Main Level
Ceiling Fan(s)
Primary Downstairs
Window Treatments
Courtyard
Porch
Patio
Private Yard
Feature Descriptions
Appliances: Dishwasher, Electric Range, Disposal, Microwave, Refrigerator
Association Amenities: Clubhouse, Fitness Center, Gated, Pool, Tennis Court(s)
Community Features: Pool
Days on Site: 14
Exterior: Frame, Stucco
Fencimg: Block, Partial, Wrought Iron
Fireplace: Living Room, Other
Flooring: Carpet, Tile
HOA Fee: 162/ Monthly
Laundry: Electric Dryer Hookup, Main Level
Lot: Desert Landscaping, Landscaped, < 1/4 Acre
Parcel#: 1633-1100-009
Parking: Attached, Finished Garage, Garage, Inside Entrance, Private
Parking Notes: Attached, Finished Garage, Garage, Inside Entrance, Pr
Patio/Porch: Covered, Patio, Porch
Pool: Community
Sewer: Public Sewer
Special View Info: Golf Course, Mountain(s)
Swimming Pool: Yes
Utilities: Electricity Available
Water: Public
Window: Blinds
Room Sizes
Kitchen: 10 X 11
Primary Bedroom: 14 X 14
Primary Bedroom: 10 X 25
Local Schools
High School: Laughlin
Middle School: Laughlin
Elementary School: Bennett, William G.,Bennett, William G.
Listed By / Shown By
Listed By
Agency Name: Bellway Realty LLC
Agent Name: Martha C. Bell

Shown By
Agent Name: Elizabeth
Agent Phone: (702) 518-4540
Agency Title: Wardley Real Estate

Estimate Your Payment
Estimated Payment
$ 1,886.76 per month $1,450.96 Principal & Interest $325.00 Property Tax $110.80 Homeowner's Insurance
1117 Golf Club Drive | MLS# 2821785
This single family home located at 1117 Golf Club Drive , Laughlin, NV 89029 is currently listed for sale with an asking price of $379,900. This property was built in 1999 and has 2 bedrooms and 2 full and 1 partial baths with 2200 sq. ft. Golf Club Drive is located in the Desert Springs subdivision. Search Desert Springs real estate on lizlane.wardleyre.com today.