Elizabeth

BEDS4
BATHS1 full
SQUARE FEET2,156
MLS#2172443
STATUSActive
PROPERTY TYPEResidential - Single Family
SUBDIVISIONTHE COLONY
SCHOOLWeber
Property Description
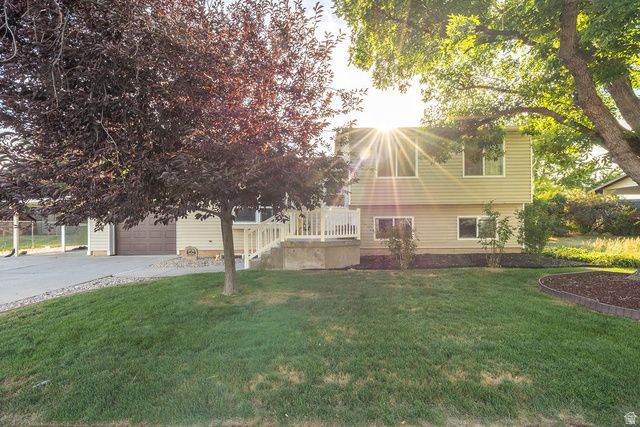
Welcome home to this beautifully maintained home offering spacious living areas, an inviting gas fireplace, and a functional floor plan designed for everyday comfort. The great kitchen features abundant cabinetry, generous counter space, and a gas range, while multiple bedrooms provide flexibility for a variety of living arrangements, home offices, or hobby spaces. Step outside to a large, fully fenced backyard with a covered patio, mature landscaping, garden and room to enjoy outdoor activities. Car enthusiasts and hobbyists will appreciate the finished garage, shelves and Lighting in the garage are also included, additional covered parking, and ample RV parking. Conveniently located near shopping, dining, parks, schools, and commuter routes, this move-in-ready property offers the perfect combination of comfort, functionality, and outdoor space. Buyers and agents are advised to obtain an independent measurement.
Property Features
Property Type: Residential - Single Family
Basement: Yes
Basement: Full, Walk-Out Access
Cooling: Central Air
Fenced: Yes
Fireplaces: 1
Garage: 1 car attached
Heating: Forced Air
Home Style: Tri/Multi-Level
Lot Size: 0.23 Acres
Roof Type: Asphalt
Stories: 4.0
Taxes: $2,943
Year Built: 1981
Amenities
Disposal
Gas Log
Oven: Gas
Range: Gas
Range/Oven: Free Stdng.
Smart Thermostat(s)
Basement Entrance
Bay Box Windows
Double Pane Windows
Patio: Covered
Porch: Open
Sliding Glass Doors
Storm Doors
Walkout
Patio: Open
Feature Descriptions
Appliances: Ceiling Fan, Microwave, Refrigerator
Days on Site: 9
Exclusions: Dryer, Washer
Exterior: Aluminum, Asphalt
Fireplace: Fireplace Equipment, Insert
Flooring: Carpet, Laminate, Vinyl
Laundry: Electric Dryer Hookup, Gas Dryer Hookup
Lot: Curb & Gutter, Fenced: Full, Sidewalks, Sprinkler: Auto-Full
Lot Dimensions: 0.0x0.0x0.0
Other Equipment: Fireplace Equipment, Fireplace Insert, TV Antenna
Parcel#: 11-167-0003
Parking: Covered, Rv Parking
Parking Notes: Covered, Rv Parking
Patio/Porch: Covered, Porch: Open, Patio: Open
Sewer: Sewer: Connected, Sewer: Public
Topography: Curb & Gutter, Fenced: Full, Sidewalks, Sprinkler: Auto-Full
Utilities: Natural Gas Connected, Electricity Connected, Sewer Connected, Sewer: Public, Water Connected
Water: Culinary, Secondary
Window: Blinds, Drapes
Local Schools
High School: Fremont
Middle School: Orion
Elementary School: Pioneer
School District: Weber
Listed By / Shown By
Listed By
Agency Name: Equity Real Estate (Select)
Agency Phone: 801-660-7023
Shown By
Agent Name: Elizabeth
Agent Phone: (702) 518-4540
Agency Title: Wardley Real Estate

Estimate Your Payment
Estimated Payment
$ 2,259.22 per month $1,871.09 Principal & Interest $245.25 Property Tax $142.89 Homeowner's Insurance
1135 N Connecticut Ave W | MLS# 2172443
This single family home located at 1135 N Connecticut Ave W, Harrisville, UT 84404 is currently listed for sale with an asking price of $489,900. This property was built in 1981 and has 4 bedrooms and 1 full baths with 2156 sq. ft. N Connecticut Ave W is located in the THE COLONY subdivision within the Weber school district. Search THE COLONY real estate on lizlane.wardleyre.com today.