Elizabeth

BEDS3
BATHS2 full 1 partial
SQUARE FEET2,237
MLS#2173356
STATUSActive
PROPERTY TYPEResidential - Townhouse
SUBDIVISIONAUBURN FIELDS TOWNHOMES 2ND AMD
SCHOOLCanyons
Property Description
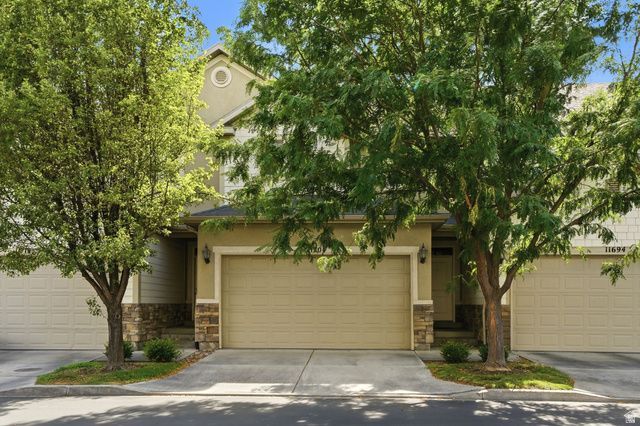
Welcome to this well-maintained 3-bedroom, 2.5-bath townhome in a highly desirable Draper community. Featuring an open-concept floor plan, this home offers a bright and functional living space perfect for both everyday living and entertaining. The kitchen flows seamlessly into the dining and living areas, creating an inviting atmosphere. The spacious primary suite features a large ensuite bathroom with a walk-in shower. Fresh interior paint and brand-new carpet make this home truly move-in ready. The unfinished basement offers excellent potential to add additional living space. Complete with a 2-car garage and conveniently located near parks, schools, shopping, dining, and commuter routes, this townhome offers comfort, convenience, and room to grow.
Property Features
Property Type: Residential - Townhouse
Basement: Yes
Basement: Full
Cooling: Central Air
Fenced: Yes
Garage: 2 car attached
Heating: Forced Air
Home Style: Townhouse; Row-mid
Lot Size: 0.03 Acres
Roof Type: Tile
Stories: 3.0
Taxes: $2,356
Year Built: 2012
Amenities
Bath: Sep. Tub/Shower
Closet: Walk-In
Disposal
Range/Oven: Free Stdng.
Granite Countertops
Lighting
Patio: Open
Feature Descriptions
Exterior: Stone, Stucco
HOA Fee: 230/ Monthly
Lot: Curb & Gutter, Fenced: Full, Road: Paved, Secluded, Sidewalks, Sprinkler: Auto-Full
Lot Dimensions: 0.0x0.0x0.0
Parcel#: 28-19-482-079
Patio/Porch: Patio: Open
Sewer: Sewer: Connected, Sewer: Public
Topography: Curb & Gutter, Fenced: Full, Road: Paved, Secluded Yard, Sidewalks, Sprinkler: Auto-Full
Utilities: Natural Gas Connected, Electricity Connected, Sewer Connected, Sewer: Public, Water Connected
Water: Culinary
Local Schools
High School: Alta
Middle School: Indian Hills
Elementary School: Sprucewood
School District: Canyons
Listed By / Shown By
Listed By
Agency Name: RE/MAX Associates
Agency Phone: 801-566-4411
Shown By
Agent Name: Elizabeth
Agent Phone: (702) 518-4540
Agency Title: Wardley Real Estate

Estimate Your Payment
Estimated Payment
$ 2,190.16 per month $1,852.37 Principal & Interest $196.33 Property Tax $141.46 Homeowner's Insurance
11704 S Shadow View Ln | MLS# 2173356
This townhouse located at 11704 S Shadow View Ln , Draper, UT 84020 is currently listed for sale with an asking price of $485,000. This property was built in 2012 and has 3 bedrooms and 2 full and 1 partial baths with 2237 sq. ft. S Shadow View Ln is located in the AUBURN FIELDS TOWNHOMES 2ND AMD subdivision within the Canyons school district. Search AUBURN FIELDS TOWNHOMES 2ND AMD real estate on lizlane.wardleyre.com today.