Elizabeth

BEDS5
BATHS3 full
SQUARE FEET2,462
MLS#2830431
STATUSActive
PROPERTY TYPEResidential - Single Family
SUBDIVISIONKb Village 3 At Tule Spgs
Property Description
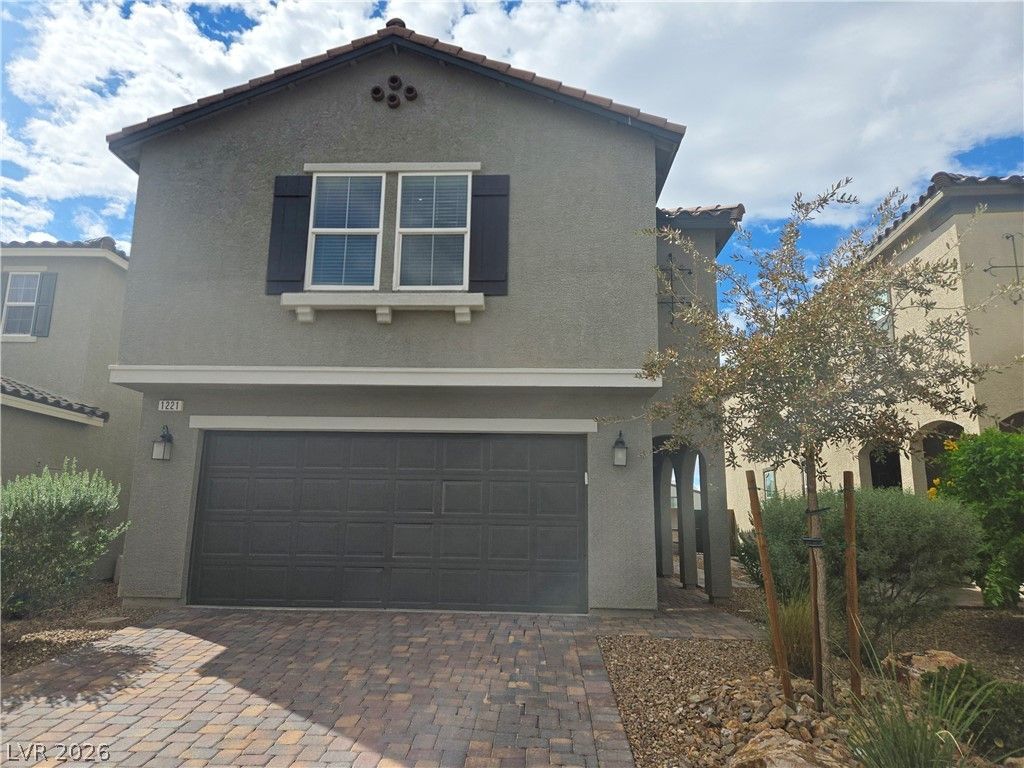
SPACIOUS 5-BEDROOM HOME WITH LOFT IN THE GATED TANGLEWOOD COMMUNITY AT TULE SPRINGS! Welcome to this well-maintained, move-in-ready 5-bedroom, 3-bath home featuring a spacious, open floor plan with neutral colors throughout. The main level offers a bedroom and full bathroom, along with a generous great room and dining area that opens to the kitchen, complete with granite countertops, a large center island, white cabinetry, and a walk-in pantry. Upstairs, you'll find a spacious loft, three additional bedrooms, a full bathroom, and a private, oversized primary suite with a large walk-in closet and additional bathroom storage. The fully landscaped, low-maintenance backyard features a paver patio and artificial turf, providing a comfortable outdoor space for relaxing or entertaining, with no rear neighbors. Located in the gated Tanglewood community at Tule Springs, just down the street from a community park and conveniently located near the 215 Beltway, shopping, dining, and everyday amenities.
Property Features
Property Type: Residential - Single Family
Cooling: Central Air, Electric
Garage: 2
Heating: Central, Gas
Home Style: Two Story
Lot Size: 0.09 Acres
Roof Type: Tile
Stories: 2.0
Taxes: $4,577
Year Built: 2020
Amenities
Bathroom on Main Level
Bedroom on Main Level
Ceiling Fan(s)
Window Treatments
None
Feature Descriptions
Appliances: Dryer, Dishwasher, Disposal, Gas Range, Microwave, Washer
Association Amenities: Gated
Days on Site: 3
Fencimg: Block, Back Yard
Flooring: Carpet
HOA Fee: 79/ Monthly
Laundry: Gas Dryer Hookup, Upper Level
Lot: Desert Landscaping, Landscaped, < 1/4 Acre
Parcel#: 124-21-512-038
Parking: Attached, Garage, Private
Parking Notes: Attached, Garage, Private
Sewer: Public Sewer
Utilities: Underground Utilities
Water: Public
Window: Blinds
Room Sizes
Kitchen: 17 X 10
Bedroom 5: 10 X 10
Bedroom 4: 14 X 12
Bedroom 3: 10 X 11
Bedroom 2: 10 X 11
Primary Bedroom: 15 X 18
Local Schools
High School: Legacy
Middle School: Cram Brian & Teri
Elementary School: Hayden, Don E.,Hayden, Don E.
Listed By / Shown By
Listed By
Agency Name: RE/MAX CENTRAL
Agency Contact: 702-360-2030
Agent Name: William M. Carrillo

Shown By
Agent Name: Elizabeth
Agent Phone: (702) 518-4540
Agency Title: Wardley Real Estate

Estimate Your Payment
Estimated Payment
$ 2,243.28 per month $1,729.77 Principal & Interest $381.42 Property Tax $132.10 Homeowner's Insurance
1221 Deep Valley Avenue | MLS# 2830431
This single family home located at 1221 Deep Valley Avenue , North Las Vegas, NV 89084 is currently listed for sale with an asking price of $452,900. This property was built in 2020 and has 5 bedrooms and 3 full baths with 2462 sq. ft. Deep Valley Avenue is located in the Kb Village 3 At Tule Spgs subdivision. Search Kb Village 3 At Tule Spgs real estate on lizlane.wardleyre.com today.