Elizabeth

BEDS4
BATHS4 full 1 partial
SQUARE FEET3,793
MLS#2820630
STATUSActive
PROPERTY TYPEResidential - Single Family
SUBDIVISIONFairview At Summerlin Village 29 Parcel K
Property Description
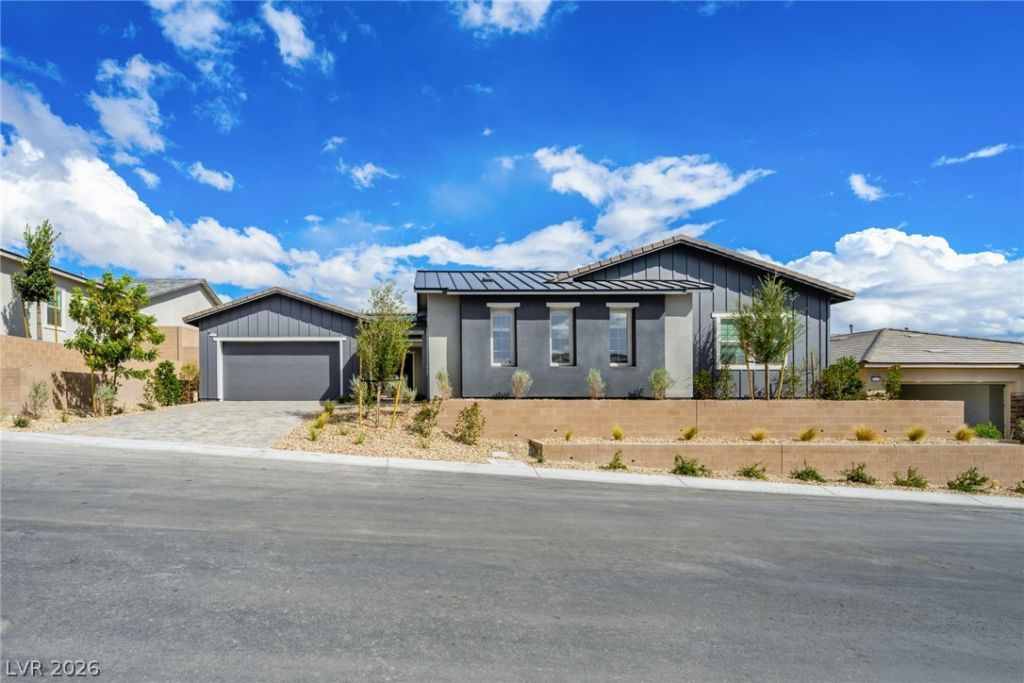
Ask us about our below market interest rates! Lennar at Summerlin—This single-story home features a private Next Gen suite with its own entrance, living area, kitchenette, bedroom and bathroom. The open-concept main home includes a modern kitchen, covered patio, two secondary bedrooms and a private owner’s suite. Highlights include upgraded Lausanne Latte cabinets, upgraded Calacatta Elysio quartz kitchen countertops with a waterfall edge, Modern Hearth Mantelpiece ceramic tile, luxury vinyl plank flooring in New Willows Vintage Pearl, and Durango Creek Sculpture carpet. Washer, dryer, and blinds are included, along with our Everything’s Included features such as stainless-steel kitchen appliances, ceiling fan pre-wires in select rooms and living room, and much more!
Property Features
Property Type: Residential - Single Family
Cooling: Central Air, Electric, High Efficiency
Garage: 2
Heating: Central, Gas, High Efficiency, Zoned
Home Style: One Story
Lot Size: 0.24 Acres
Roof Type: Pitched, Tile
Stories: 1.0
Taxes: $25,000
Year Built: 2026
Amenities
Bathroom on Main Level
Bedroom on Main Level
Full Bath on Main Level
Primary Downstairs
Window Treatments
Programmable Thermostat
Courtyard
Patio
Irrigation Sprinklers
Feature Descriptions
Appliances: Built-In Gas Oven, Dryer, Dishwasher, Disposal, Gas Range, Microwave, Refrigerator, Washer
Association Amenities: Gated
Days on Site: 57
Fencimg: None
Flooring: Carpet, Luxury Vinyl Plank, Tile
HOA Fee: 83/ Monthly
Laundry: Gas Dryer Hookup, Laundry Room
Lot: Drip Irrigation/Bubblers, Desert Landscaping, Landscaped, < 1/4 Acre
Other Equipment: Water Softener Loop
Parcel#: 137-27-325-011
Parking: Attached, Garage, Garage Door Opener, Inside Entrance, Private
Parking Notes: Attached, Garage, Garage Door Opener, Inside Entrance
Patio/Porch: Covered, Patio
Sewer: Public Sewer
Utilities: Cable Available, Underground Utilities
Water: Public
Window: Blinds, Double Pane Windows, Insulated Windows, Low-Emissivity Windows
Room Sizes
Great Room: 22 X 20
Dining Room: 13 X 20
Bedroom 4: 12 X 15
Bedroom 3: 12 X 13
Bedroom 2: 12 X 12
Primary Bedroom: 16 X 15
Local Schools
High School: Palo Verde
Middle School: Rogich Sig
Elementary School: Vassiliadis, Billy & Rosemary,Vassiliadi
Listed By / Shown By
Listed By
Agency Name: Lennar Sales Corp
Agency Contact: 702-736-9100
Agent Name: Marcelle D. Adams

Shown By
Agent Name: Elizabeth
Agent Phone: (702) 518-4540
Agency Title: Wardley Real Estate

Estimate Your Payment
Estimated Payment
$ 10,307.37 per month $7,640.55 Principal & Interest $2,083.33 Property Tax $583.48 Homeowner's Insurance
12412 Breezy Bluff Avenue | MLS# 2820630
This single family home located at 12412 Breezy Bluff Avenue, Las Vegas, NV 89138 is currently listed for sale with an asking price of $2,000,500. This property was built in 2026 and has 4 bedrooms and 4 full and 1 partial baths with 3793 sq. ft. Breezy Bluff Avenue is located in the Fairview At Summerlin Village 29 Parcel K subdivision. Search Fairview At Summerlin Village 29 Parcel K real estate on lizlane.wardleyre.com today.