Elizabeth

BEDS4
BATHS2 full 1 partial
SQUARE FEET5,239
MLS#2166414
STATUSActive
PROPERTY TYPEResidential - Single Family
SUBDIVISIONCOUNTRYSIDE ESTATES
SCHOOLNorth Summit
Property Description
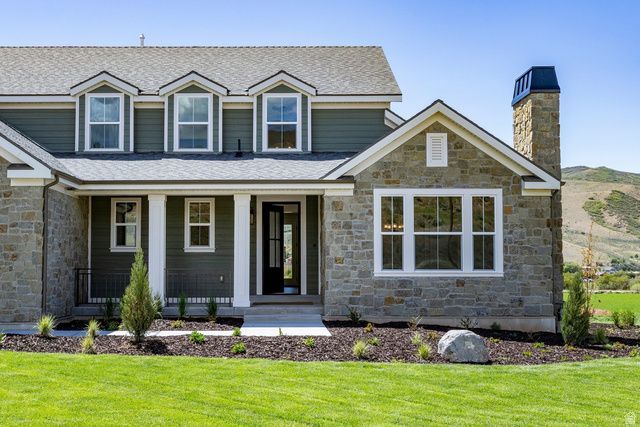
Brand-new construction tucked into Countryside Estates - an intimate 12-homesite community in Coalville, just 10 minutes to Park City - the Hampton blends refined living with wide-open space, surrounded by 31 acres and offering inspiring views with horse property potential. A covered porch opens to a bright entry, dramatic staircase, and elegant formal living and dining rooms with coffered ceilings, plant shelves, and recessed lighting. The stunning two-story family room features an optional fireplace framed by five large windows. The gourmet kitchen boasts a large island and corner pantry, and even the laundry room offers ample cabinetry and counter space. The main-floor owner's suite includes double sinks, a garden tub, separate shower, and walk-in closet. Upstairs bedrooms feature generous closets and share a spacious hall bath. New construction, luxury, comfort, and Park City recreation - all in one exceptional home.
Property Features
Property Type: Residential - Single Family
Basement: Yes
Basement: Full
Cooling: Central Air
Fireplaces: 1
Garage: 3 car attached
Heating: Forced Air, Gas: Central
Home Style: Stories: 2
Lot Size: 1.48 Acres
Roof Type: Asphalt
Stories: 3.0
Taxes: $1
Year Built: 2025
Amenities
Bath: Primary
Bath: Sep. Tub/Shower
Closet: Walk-In
Disposal
Gas Log
Oven: Double
Oven: Gas
Range: Gas
Deck; Covered
Double Pane Windows
Porch: Open
Feature Descriptions
Days on Site: 38
Exterior: Stone, Other
Flooring: Carpet, Laminate, Tile
HOA Fee: 85/ Monthly
Lot: Curb & Gutter, Road: Paved, Sidewalks
Lot Dimensions: 0.0x0.0x0.0
Parcel#: CS-9
Patio/Porch: Porch: Open
Sewer: Sewer: Connected, Septic Tank
Topography: Curb & Gutter, Road: Paved, Sidewalks
Utilities: Natural Gas Connected, Electricity Connected, Sewer Connected, Sewer: Septic Tank, Water Connected
Water: Culinary, Secondary
Local Schools
High School: North Summit
Middle School: North Summit
Elementary School: North Summit
School District: North Summit
Listed By / Shown By
Listed By
Agency Name: Summit Sotheby's International Realty
Agency Phone: 435-649-1884
Shown By
Agent Name: Elizabeth
Agent Phone: (702) 518-4540
Agency Title: Wardley Real Estate

Estimate Your Payment
Estimated Payment
$ 5,611.58 per month $5,213.38 Principal & Interest $0.08 Property Tax $398.13 Homeowner's Insurance
1282 Pearl Ct , Unit 9 | MLS# 2166414
This single family home located at 1282 Pearl Ct , Unit 9, Coalville, UT 84017 is currently listed for sale with an asking price of $1,365,000. This property was built in 2025 and has 4 bedrooms and 2 full and 1 partial baths with 5239 sq. ft. Pearl Ct , Unit 9 is located in the COUNTRYSIDE ESTATES subdivision within the North Summit school district. Search COUNTRYSIDE ESTATES real estate on lizlane.wardleyre.com today.