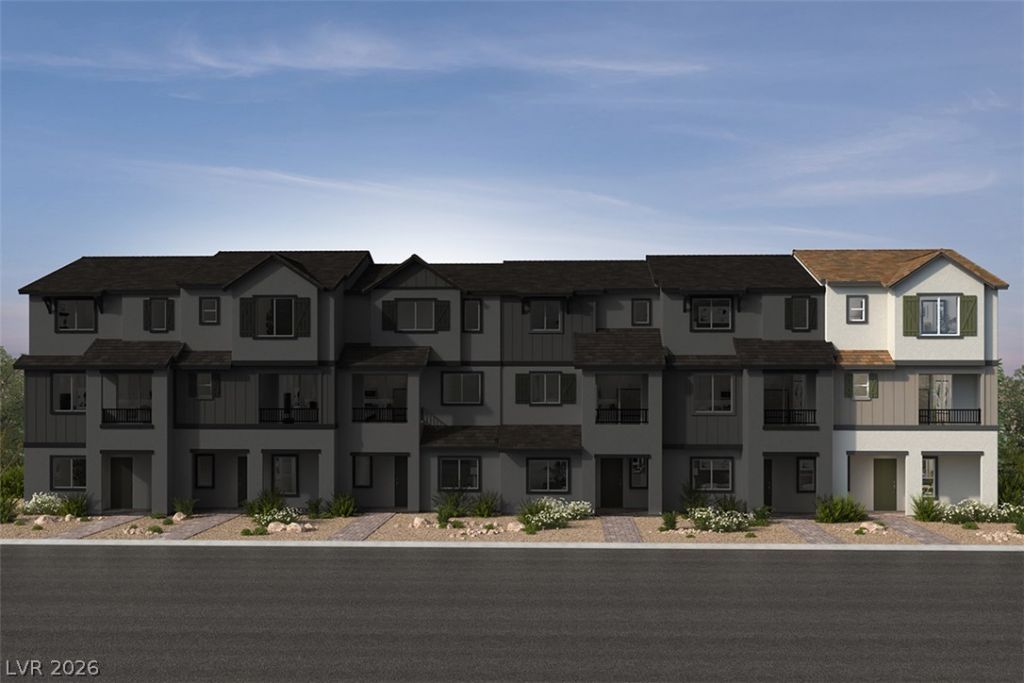
Elizabeth

BEDS3
BATHS2 full 2 partial
SQUARE FEET1,858
MLS#2829333
STATUSActive
PROPERTY TYPEResidential - Townhouse
SUBDIVISIONMeriden - Phase 1B
Property Description
This beautiful three-story townhome is nestled in a master plan featuring many parks and trails. This home features upgraded 42-inch shaker cabinets, luxury vinyl plank, quartz countertops, 9-ft. ceilings on main floor, smart door entry code hardware, covered balcony, soft water loop and so much more! Don't miss out on this great opportunity and schedule an appointment today!
Property Features
Property Type: Residential - Townhouse
Cooling: Central Air, Electric
Garage: 2
Heating: Central, Gas
Home Style: Three Story
Lot Size: 0.03 Acres
Roof Type: Tile
Stories: 3.0
Taxes: $4,000
Year Built: 2027
Amenities
Bathroom on Main Level
Half Bath on Main Level
None
Programmable Thermostat
Balcony
Feature Descriptions
Appliances: Dishwasher, Disposal, Gas Range, Microwave, Tankless Water Heater
Association Amenities: Barbecue, Playground, Park
Days on Site: 10
Fencimg: None
Flooring: Carpet, Luxury Vinyl Plank
HOA Fee: 155/ Monthly
Laundry: Gas Dryer Hookup, Upper Level
Lot: Desert Landscaping, Landscaped, < 1/4 Acre
Other Equipment: Water Softener Loop
Parcel#: 161-34-312-165
Parking: Attached, Garage, Garage Door Opener, Inside Entrance, Private
Parking Notes: Attached, Garage, Garage Door Opener, Inside Entrance
Patio/Porch: Balcony
Sewer: Public Sewer
Utilities: Underground Utilities
Water: Public
Window: Double Pane Windows, Low-Emissivity Windows
Room Sizes
Den: 11 X 10
Kitchen: 19 X 10
Great Room: 17 X 16
Bedroom 3: 11 X 10
Bedroom 2: 11 X 10
Primary Bedroom: 14 X 13
Local Schools
High School: Green Valley
Middle School: Cortney Francis
Elementary School: Treem, Harriet A.,Thorpe, Jim
Listed By / Shown By
Listed By
Agency Name: KB Home Nevada Inc
Agency Contact: 702-218-5424
Agent Name: John P. McLaury

Shown By
Agent Name: Elizabeth
Agent Phone: (702) 518-4540
Agency Title: Wardley Real Estate

Estimate Your Payment
Estimated Payment
$ 1,976.70 per month $1,526.77 Principal & Interest $333.33 Property Tax $116.59 Homeowner's Insurance
1300 Kixley Lane | MLS# 2829333
This townhouse located at 1300 Kixley Lane , Henderson, NV 89014 is currently listed for sale with an asking price of $399,750. This property was built in 2027 and has 3 bedrooms and 2 full and 2 partial baths with 1858 sq. ft. Kixley Lane is located in the Meriden - Phase 1B subdivision. Search Meriden - Phase 1B real estate on lizlane.wardleyre.com today.