Elizabeth

BEDS4
BATHS3 full 1 partial
SQUARE FEET1,947
MLS#2795855
STATUSPending
PROPERTY TYPEResidential - Townhouse
SUBDIVISIONMeriden - Phase 1B
Property Description
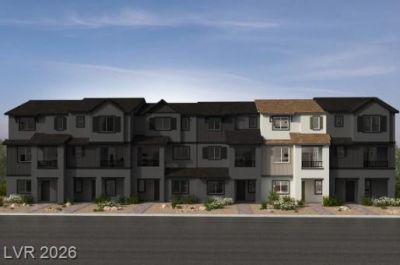
This spacious, three-story townhome showcases an open floor plan with 9-ft. second-floor ceilings, Aristokraft Benton Shaker-style cabinets and a great room that boasts 8-ft. sliding glass doors. Upstairs, the kitchen is equipped with Whirlpool stainless steel appliances, 42-in. upper cabinets and quartz countertops. The third-floor primary bath features oval undermount sinks, chrome fixtures and a large walk-in shower with seat. Enjoy the outdoors on the front porch and covered balcony. Additional highlights include a soft water loop, electric charging station pre-wiring and Kwikset SmartCode entry door hardware for peace of mind.
Property Features
Property Type: Residential - Townhouse
Cooling: Central Air, Electric
Garage: 2
Heating: Central, Gas
Home Style: Three Story
Lot Size: 0.03 Acres
Roof Type: Tile
Stories: 3.0
Taxes: $3,900
Year Built: 2026
Amenities
Bathroom on Main Level
Bedroom on Main Level
Full Bath on Main Level
None
Balcony
Porch
Feature Descriptions
Appliances: Dishwasher, Disposal, Gas Range, Microwave
Association Amenities: Park
Days on Site: 126
Fencimg: None
Flooring: Carpet, Luxury Vinyl Plank
HOA Fee: 155/ Monthly
Laundry: Gas Dryer Hookup, Upper Level
Lot: Desert Landscaping, Landscaped, < 1/4 Acre
Other Equipment: Water Softener Loop
Parcel#: 161-34-312-164
Parking: Attached, Garage, Garage Door Opener, Inside Entrance, Private
Parking Notes: Attached, Garage, Garage Door Opener, Inside Entrance
Patio/Porch: Balcony, Porch
Sewer: Public Sewer
Utilities: Underground Utilities
Water: Public
Window: Double Pane Windows, Low-Emissivity Windows
Room Sizes
Kitchen: 13 X 10
Great Room: 18 X 17
Bedroom 4: 12 X 11
Bedroom 3: 11 X 10
Bedroom 2: 11 X 10
Primary Bedroom: 16 X 14
Local Schools
High School: Green Valley
Middle School: Cortney Francis
Elementary School: Treem, Harriet A.,Thorpe, Jim
Listed By / Shown By
Listed By
Agency Name: KB Home Nevada Inc
Agency Contact: 702-218-5424
Agent Name: John P. McLaury

Shown By
Agent Name: Elizabeth
Agent Phone: (702) 518-4540
Agency Title: Wardley Real Estate

Estimate Your Payment
Estimated Payment
$ 1,956.03 per month $1,515.32 Principal & Interest $325.00 Property Tax $115.72 Homeowner's Insurance
1302 Kixley Lane | MLS# 2795855
This townhouse located at 1302 Kixley Lane, Henderson, NV 89014 is currently listed for sale with an asking price of $396,750. This property was built in 2026 and has 4 bedrooms and 3 full and 1 partial baths with 1947 sq. ft. Kixley Lane is located in the Meriden - Phase 1B subdivision. Search Meriden - Phase 1B real estate on lizlane.wardleyre.com today.