Elizabeth

BEDS7
BATHS3 full 1 partial
SQUARE FEET5,100
MLS#2173214
STATUSActive
PROPERTY TYPEResidential - Single Family
SUBDIVISIONSUNSET EQUESTIAN
SCHOOLDavis
Property Description
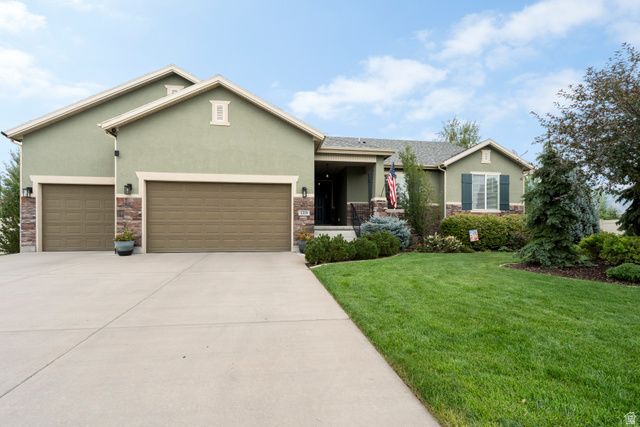
Some homes give you more rooms. This one gives you more possibilities. With 5,000 square feet, seven bedrooms, three and a half bathrooms, two laundry rooms and a private basement apartment, this Kaysville property offers the rare ability to live together while maintaining meaningful separation. Elegant custom cabinetry in the mudroom and second primary bedroom provide tasteful storage solutions. Set on approximately .47 acre, it provides the flexibility to accommodate guests, extended household members, home offices, hobbies and changing needs for years to come. The real gem is the personal gated access to Kaysvilles new Pioneer Park. Now you can easily enjoy all of the parks amenities right outside your own private gate.
Property Features
Property Type: Residential - Single Family
Basement: Daylight
Cooling: Central Air
Fenced: Yes
Fireplaces: 1
Garage: 3 car attached
Heating: Gas: Central
Home Style: Rambler/Ranch
Lot Size: 0.47 Acres
Roof Type: Asphalt
Stories: 2.0
Taxes: $5,500
Year Built: 2015
Amenities
Closet: Walk-In
Great Room
Kitchen: Second
Granite Countertops
Basement Entrance
Deck; Covered
Feature Descriptions
Accessibility: Accessible Doors
Appliances: Microwave
Association Amenities: Biking Trails, Picnic Area, Playground, Pool
Days on Site: 4
Exterior: Stone, Stucco
Flooring: Carpet, Laminate, Tile
HOA Fee: 90/ Monthly
Laundry: Electric Dryer Hookup
Lot: Cul-De-Sac, Curb & Gutter, Fenced: Full, Sidewalks, View: Mountain
Lot Dimensions: 0.0x0.0x0.0
Other Equipment: Window Coverings
Parcel#: 08-537-1407
Sewer: Sewer: Connected
Special View Info: Mountain(s)
Topography: Cul-de-Sac, Curb & Gutter, Fenced: Full, Sidewalks, View: Mountain
Utilities: Natural Gas Connected, Electricity Connected, Sewer Connected, Water Connected
Water: Culinary, Irrigation
Window: Blinds
Local Schools
High School: Farmington
Middle School: Centennial
Elementary School: Snow Horse
School District: Davis
Listed By / Shown By
Listed By
Agency Name: RE/MAX Associates
Shown By
Agent Name: Elizabeth
Agent Phone: (702) 518-4540
Agency Title: Wardley Real Estate

Estimate Your Payment
Estimated Payment
$ 4,980.42 per month $4,201.25 Principal & Interest $458.33 Property Tax $320.83 Homeowner's Insurance
1319 S Thoroughbred Cir | MLS# 2173214
This single family home located at 1319 S Thoroughbred Cir, Kaysville, UT 84037 is currently listed for sale with an asking price of $1,100,000. This property was built in 2015 and has 7 bedrooms and 3 full and 1 partial baths with 5100 sq. ft. S Thoroughbred Cir is located in the SUNSET EQUESTIAN subdivision within the Davis school district. Search SUNSET EQUESTIAN real estate on lizlane.wardleyre.com today.