Elizabeth

BEDS3
BATHS2 full 1 partial
SQUARE FEET1,813
MLS#2771245
STATUSActive
PROPERTY TYPEResidential - Single Family
SUBDIVISIONBermuda St Rose
Property Description
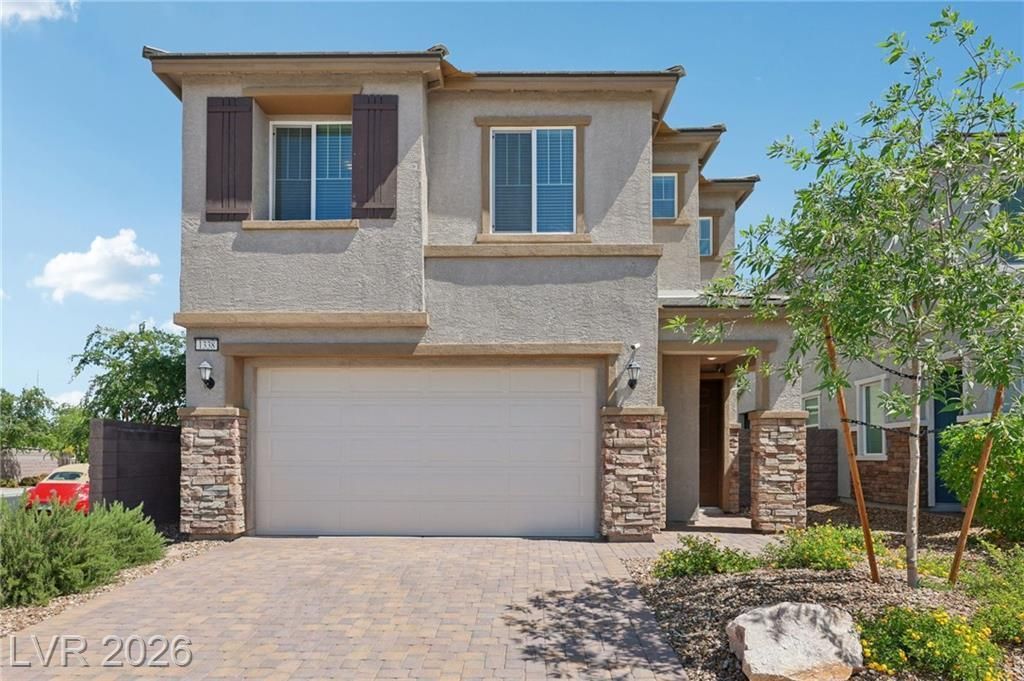
EXPERIENCE THE PERFECT BLEND OF LUXURY AND FUNCTIONALITY IN THIS STUNNING 3-BEDROOM, 3-BATHROOM, 2-STORY HOME SITUATED ON A PREMIUM CORNER LOT. THE EXTERIOR BOASTS ELEGANT STONE ACCENTS AND A SPACIOUS 2-CAR GARAGE, PROVIDING IMMEDIATE CURB APPEAL. INSIDE, THE OPEN-CONCEPT FLOOR PLAN FEATURES A GOURMET KITCHEN EQUIPPED WITH STAINLESS STEEL APPLIANCES, GRANITE COUNTERTOPS, CRISP WHITE CABINETRY, AND A CENTER ISLAND BREAKFAST BAR?IDEAL FOR MODERN ENTERTAINING. THE PRIMARY SUITE SERVES AS A PRIVATE RETREAT WITH DUAL SINKS, A SOAKING TUB, AND A LARGE WALK-IN CLOSET. A VERSATILE DEN OFFERS THE PERFECT SPACE FOR A HOME OFFICE OR MEDIA ROOM. STEP OUTSIDE TO A PRIVATE BACKYARD WITH A COVERED PATIO AND AMPLE ROOM FOR A PRIVATE POOL. LOCATED IN A SOUGHT-AFTER COMMUNITY, RESIDENTS ENJOY ACCESS TO A NEIGHBORHOOD PARK AND SPARKLING POOL. THIS MOVE-IN-READY HOME IS A RARE FIND FOR BUYERS SEEKING QUALITY CONSTRUCTION AND PREMIUM COMMUNITY AMENITIES.
Property Features
Property Type: Residential - Single Family
Cooling: Central Air, Electric
Garage: 2 car attached
Heating: Central, Gas
Home Style: Two Story
Lot Size: 0.09 Acres
Roof Type: Tile
Stories: 2.0
Taxes: $4,580
Year Built: 2022
Amenities
Window Treatments
Private Yard
Feature Descriptions
Appliances: Disposal, Gas Range, Microwave, Refrigerator
Association Amenities: Dog Park, Gated, Park, Pool
Community Features: Pool
Days on Site: 99
Fencimg: Block, Back Yard
Flooring: Carpet, Linoleum, Vinyl
HOA Fee: 80/ Monthly
Laundry: Gas Dryer Hookup, Laundry Room
Lot: Desert Landscaping, Landscaped, < 1/4 Acre
Parcel#: 191-03-212-012
Parking: Attached, Garage, Private
Parking Notes: Attached, Garage, Private
Pool: Community
Sewer: Public Sewer
Swimming Pool: Yes
Utilities: Underground Utilities
Water: Public
Window: Blinds
Room Sizes
Living Room: 10 X 8
Bedroom 3: 13 X 10
Bedroom 2: 11 X 10
Primary Bedroom: 17 X 14
Local Schools
High School: Liberty
Middle School: Webb, Del E.
Elementary School: Schorr, Steve,Schorr, Steve
Listed By / Shown By
Listed By
Agency Name: Windermere Excellence
Agency Contact: 702-829-2424
Agent Name: Cynthia L. Glickman

Shown By
Agent Name: Elizabeth
Agent Phone: (702) 518-4540
Agency Title: Wardley Real Estate

Estimate Your Payment
Estimated Payment
$ 2,581.05 per month $2,043.34 Principal & Interest $381.67 Property Tax $156.04 Homeowner's Insurance
1338 Ossa Street | MLS# 2771245
This single family home located at 1338 Ossa Street, Henderson, NV 89052 is currently listed for sale with an asking price of $535,000. This property was built in 2022 and has 3 bedrooms and 2 full and 1 partial baths with 1813 sq. ft. Ossa Street is located in the Bermuda St Rose subdivision. Search Bermuda St Rose real estate on lizlane.wardleyre.com today.