Elizabeth

BEDS3
BATHS2 full 1 partial
SQUARE FEET2,120
MLS#2817328
STATUS(Short Sale) - Active
PROPERTY TYPEResidential - Single Family
SUBDIVISIONAuburn Ridge
Property Description
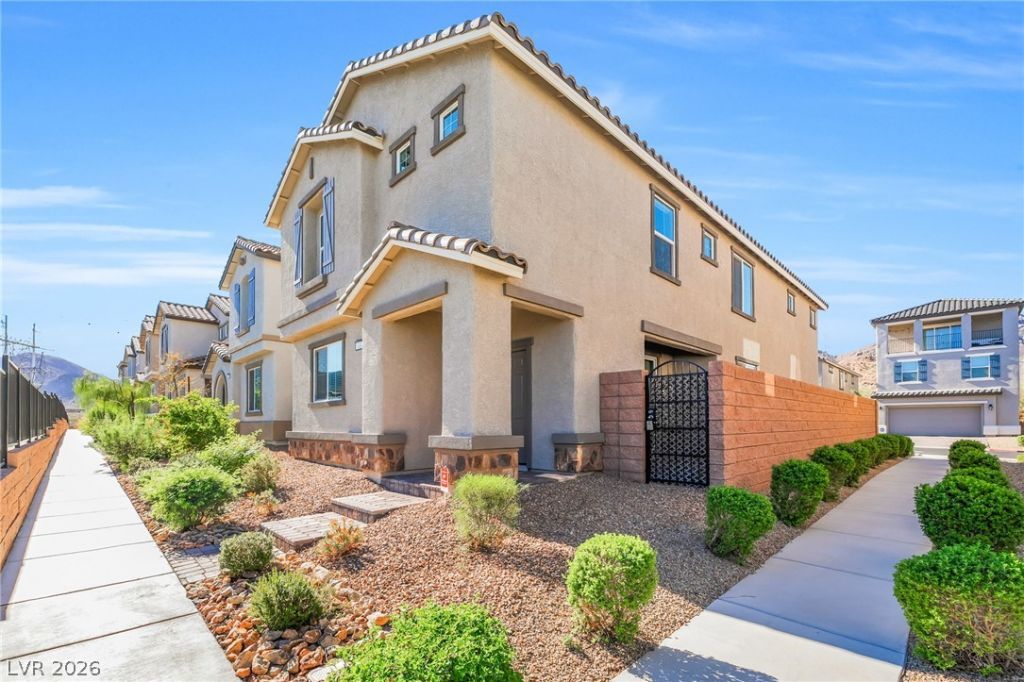
Beautiful 3-bedroom, 2.5-bath home in the gated Auburn Ridge community by Beazer Homes. This spacious open-concept floor plan features a large kitchen island with ample counter space, perfect for entertaining. The generous primary suite offers a spa-inspired bath for relaxing and unwinding. Additional highlights include a versatile upstairs loft, 2-car garage, and plenty of natural light throughout. Energy Star Certified and Indoor airPLUS qualified for added efficiency, comfort, and peace of mind. Privately gated community with low HOA fees. A fantastic opportunity to own a thoughtfully designed Beazer home in a desirable community!
Property Features
Property Type: Residential - Single Family
Cooling: Central Air, Electric
Garage: 2
Heating: Central, Gas
Home Style: Two Story
Lot Size: 0.07 Acres
Roof Type: Tile
Stories: 2.0
Taxes: $4,229
Year Built: 2023
Amenities
Bathroom on Main Level
Half Bath on Main Level
None
Courtyard
Porch
Patio
Feature Descriptions
Appliances: Dishwasher, ENERGY STAR Qualified Appliances, Disposal, Gas Range, Microwave
Association Amenities: None
Days on Site: 55
Fencimg: Block, Back Yard
Flooring: Other
HOA Fee: 130/ Monthly
Laundry: Gas Dryer Hookup, Laundry Room, Upper Level
Lot: Desert Landscaping, Landscaped, < 1/4 Acre
Parcel#: 179-34-815-028
Parking: Attached, Garage, Inside Entrance, Open
Parking Notes: Attached, Garage, Inside Entrance, Open
Patio/Porch: Covered, Patio, Porch
Sewer: Public Sewer
Utilities: Underground Utilities
Water: Public
Window: Double Pane Windows, Low-Emissivity Windows
Room Sizes
Loft: 10 X 13
Kitchen: 14 X 13
Family Room: 15 X 13
Dining Room: 19 X 10
Bedroom 3: 11 X 12
Bedroom 2: 11 X 14
Primary Bedroom: 14 X 16
Local Schools
High School: Foothill
Middle School: Mannion Jack & Terry
Elementary School: Walker, J. Marlan,Walker, J. Marlan
Listed By / Shown By
Listed By
Agency Name: Signature Real Estate Group
Agency Contact: (702) 290-4663
Agent Name: Ricardo Ruiz

Shown By
Agent Name: Elizabeth
Agent Phone: (702) 518-4540
Agency Title: Wardley Real Estate

Estimate Your Payment
Estimated Payment
$ 1,996.81 per month $1,527.73 Principal & Interest $352.42 Property Tax $116.67 Homeowner's Insurance
1344 Cerulean Avenue | MLS# 2817328
This single family home located at 1344 Cerulean Avenue, Henderson, NV 89002 is currently listed for sale with an asking price of $400,000. This property was built in 2023 and has 3 bedrooms and 2 full and 1 partial baths with 2120 sq. ft. Cerulean Avenue is located in the Auburn Ridge subdivision. Search Auburn Ridge real estate on lizlane.wardleyre.com today.