Elizabeth

BEDS4
BATHS2 full
SQUARE FEET1,582
MLS#2129503
STATUSActive
PROPERTY TYPEResidential - Single Family
SUBDIVISIONHARVEST ACRES
SCHOOLBox Elder
Property Description
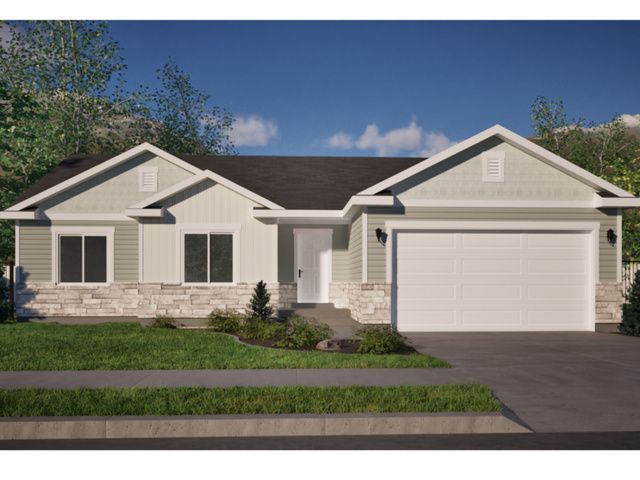
TO BE BUILT~ The HAMMOND ~Stunning Single-Level Living: Discover the ease and comfort of this exceptional single-level home, designed for modern living. This HOME combines function and style, offering a spacious layout with desirable features that cater to your lifestyle. Key Property Features include 4 Bedrooms including master bath with walk-in closet, 2 Full Bathrooms, Large Walk-in Pantry, Granite countertops, Stylish Fixtures, 2-Car Garage, Open Concept Floor Plan: Perfect for entertaining and daily life. Take advantage of amazing opportunities to make this dream home a reality. Lender Incentives Available & First-Time homeowner programs. Call Today for more information!
Property Features
Property Type: Residential - Single Family
Basement: Slab
Cooling: Central Air
Garage: 2 car attached
Heating: Forced Air, Gas: Central
Home Style: Rambler/Ranch
Lot Size: 0.20 Acres
Roof Type: Asphalt
Stories: 1.0
Taxes: $1
Year Built: 2026
Amenities
Bath: Primary
Closet: Walk-In
Disposal
Range/Oven: Free Stdng.
Vaulted Ceilings
Granite Countertops
Smart Thermostat(s)
Double Pane Windows
Sliding Glass Doors
Patio: Open
Feature Descriptions
Accessibility: Ground Level, Single Level Living
Appliances: Ceiling Fan, Microwave
Days on Site: 80
Exterior: Stone
Flooring: Carpet
Laundry: Electric Dryer Hookup
Lot: Curb & Gutter, Road: Paved, Sidewalks, View: Mountain
Lot Dimensions: 0.0x0.0x0.0
Patio/Porch: Patio: Open
Sewer: Sewer: Connected, Sewer: Public
Special View Info: Mountain(s)
Topography: Curb & Gutter, Road: Paved, Sidewalks, Terrain, Flat, View: Mountain
Utilities: Natural Gas Connected, Electricity Connected, Sewer Connected, Sewer: Public, Water Connected
Water: Culinary
Window: None
Local Schools
High School: Bear River
Middle School: Bear River
Elementary School: McKinley
School District: Box Elder
Listed By / Shown By
Listed By
Agency Name: Key to Realty, LLC
Agency Phone: 435-254-0540
Shown By
Agent Name: Elizabeth
Agent Phone: (702) 518-4540
Agency Title: Wardley Real Estate

Estimate Your Payment
Estimated Payment
$ 1,853.73 per month $1,722.13 Principal & Interest $0.08 Property Tax $131.51 Homeowner's Insurance
1393 S 240 W, Unit 53 | MLS# 2129503
This single family home located at 1393 S 240 W, Unit 53, Tremonton, UT 84337 is currently listed for sale with an asking price of $450,900. This property was built in 2026 and has 4 bedrooms and 2 full baths with 1582 sq. ft. S 240 W, Unit 53 is located in the HARVEST ACRES subdivision within the Box Elder school district. Search HARVEST ACRES real estate on lizlane.wardleyre.com today.