Elizabeth

BEDS2
BATHS3 full
SQUARE FEET1,320
MLS#2827947
STATUSActive
PROPERTY TYPEResidential - Townhouse
SUBDIVISIONGreenbriar Twnhs
Property Description
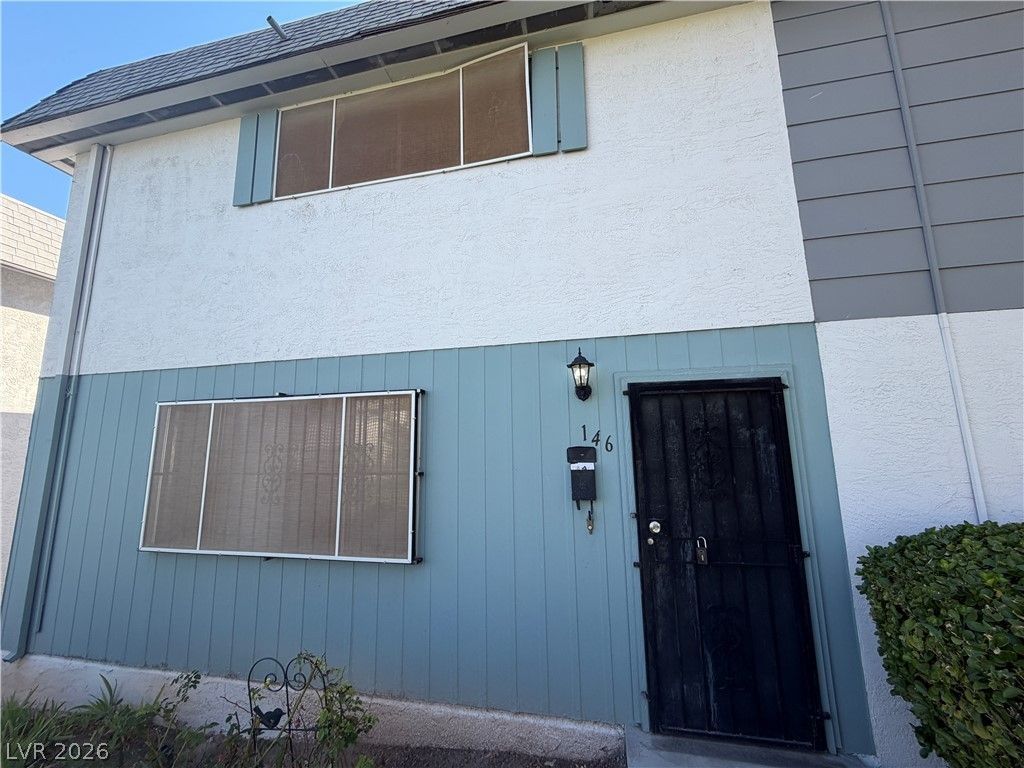
A NEW PATH TO HOMEOWNERSHIP! An innovative investor is creating a unique opportunity to help more people explore the dream of property ownership through a Land Sale Installment Purchase option! Move in today with $3,100 down and monthly payments of $1,500, including $125 set aside by the owner toward your future down payment. Contact us today to learn more about this exciting opportunity! Step inside and fall in love with this inviting home, featuring a spacious living room perfect for relaxing or entertaining. The beautifully designed kitchen boasts elegant granite countertops, crisp white cabinets, and stylish vinyl plank flooring, creating a fresh and welcoming atmosphere. Upstairs, discover two spacious primary bedrooms, each featuring large closets for ample storage. With 2 bedrooms, 2 full bathrooms, and 1 half bathroom, this home offers a functional layout with comfort and convenience in mind. From the welcoming entry to the stylish interior finishes, this home is sure to impress.
Property Features
Property Type: Residential - Townhouse
Cooling: Central Air, Electric
Garage: 2
Heating: Central, Gas
Home Style: Two Story
Lot Size: 0.04 Acres
Roof Type: Composition, Shingle
Stories: 2.0
Taxes: $716
Year Built: 1969
Amenities
Bathroom on Main Level
Bedroom on Main Level
None
None
Feature Descriptions
Appliances: Electric Range
Days on Site: 25
Fencimg: None
Flooring: Carpet, Linoleum, Vinyl
HOA Fee: 143/ Monthly
Laundry: Electric Dryer Hookup, None
Lot: Desert Landscaping, Landscaped, < 1/4 Acre
Parcel#: 161-07-710-015
Parking: Attached, Garage, Private
Parking Notes: Attached, Garage, Private
Sewer: Public Sewer
Utilities: Above Ground Utilities
Water: Public
Room Sizes
Living Room: 17 X 14
Bedroom 2: 11 X 10
Primary Bedroom: 17 X 15
Local Schools
High School: Chaparral
Middle School: Mack Jerome
Elementary School: Beckley, Will,Beckley, Will
Listed By / Shown By
Listed By
Agency Name: Turn Key Property Solutions
Agency Contact: mckenziesellslv@gmail.com
Agent Name: Mckenzie Baquedano

Shown By
Agent Name: Elizabeth
Agent Phone: (702) 518-4540
Agency Title: Wardley Real Estate

Estimate Your Payment
Estimated Payment
$ 1,292.55 per month $1,145.41 Principal & Interest $59.67 Property Tax $87.47 Homeowner's Insurance
146 Greenbriar Townhouse Way | MLS# 2827947
This townhouse located at 146 Greenbriar Townhouse Way, Las Vegas, NV 89121 is currently listed for sale with an asking price of $299,900. This property was built in 1969 and has 2 bedrooms and 3 full baths with 1320 sq. ft. Greenbriar Townhouse Way is located in the Greenbriar Twnhs subdivision. Search Greenbriar Twnhs real estate on lizlane.wardleyre.com today.