Elizabeth

BEDS2
BATHS1 full
SQUARE FEET945
MLS#2763682
STATUSActive
PROPERTY TYPEResidential - Condominium
SUBDIVISIONSunscape Lewis Properties
Property Description
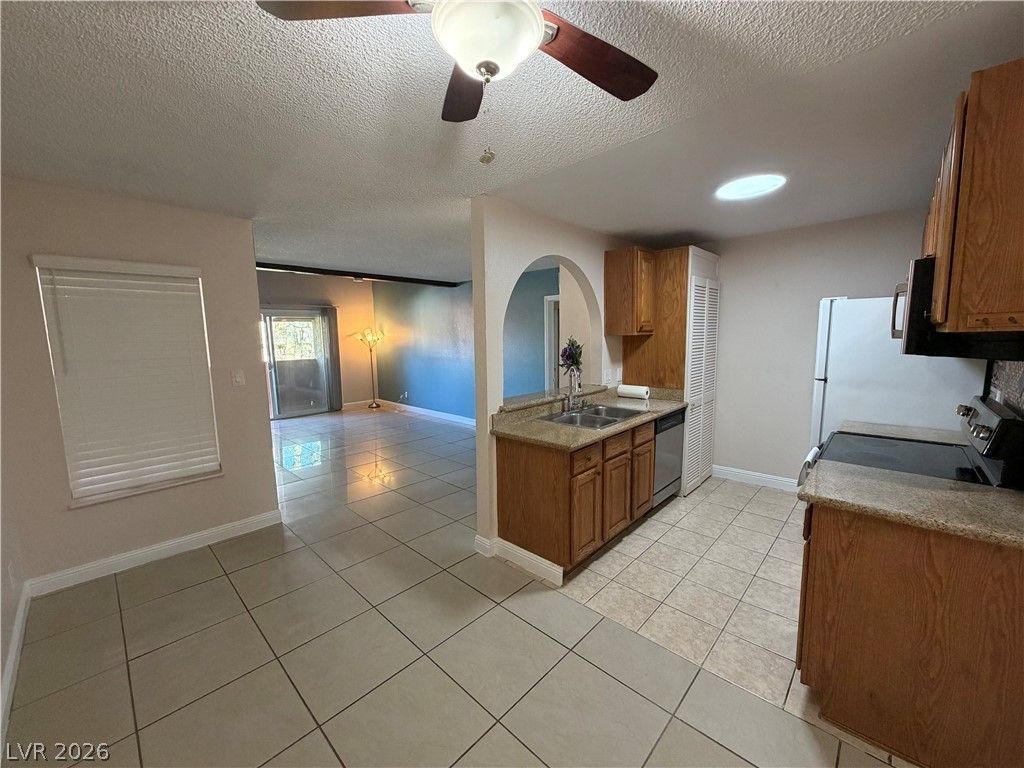
Charming second-floor 2-bedroom, 1-bath condo overlooking the community pool in a highly desirable location. The unit features tile flooring throughout for easy maintenance and a comfortable living space filled with natural light. Conveniently located near shopping, restaurants, and major amenities. A fantastic investment opportunity or perfect place to call home.
Property Features
Property Type: Residential - Condominium
Cooling: Central Air, Electric
Heating: Central, Gas
Home Style: Two Story
Lot Size: 0.20 Acres
Roof Type: Flat, Tile
Stories: 2.0
Taxes: $404
Year Built: 1979
Amenities
Balcony
Feature Descriptions
Appliances: Dryer, Dishwasher, Electric Range, Disposal, Microwave, Refrigerator, Washer
Association Amenities: Pool
Community Features: Pool
Days on Site: 234
Exterior: Drywall
Fencimg: None
Flooring: Tile
HOA Fee: 347/ Monthly
Laundry: Electric Dryer Hookup, Laundry Closet
Lot: Landscaped, < 1/4 Acre
Parcel#: 162-26-212-063
Parking: Guest, Open
Parking Notes: Guest, Open
Patio/Porch: Balcony
Pool: Community
Sewer: Public Sewer
Swimming Pool: Yes
Utilities: Electricity Available
Water: Public
Room Sizes
Dining Room: 12 X 8
Bedroom 2: 11 X 10
Living Room: 19 X 12
Primary Bedroom: 12 X 12
Local Schools
High School: Del Sol HS
Middle School: Cannon Helen C.
Elementary School: Ward, Gene,Ward, Gene
Listed By / Shown By
Listed By
Agency Name: Black & Cherry Real Estate
Agency Contact: 702-795-4663
Agent Name: Ramin M. Shoar

Shown By
Agent Name: Elizabeth
Agent Phone: (702) 518-4540
Agency Title: Wardley Real Estate

Estimate Your Payment
Estimated Payment
$ 837.37 per month $746.68 Principal & Interest $33.67 Property Tax $57.02 Homeowner's Insurance
1515 E Reno Avenue, Unit 201 | MLS# 2763682
This condo located at 1515 E Reno Avenue, Unit 201, Las Vegas, NV 89119 is currently listed for sale with an asking price of $195,500. This property was built in 1979 and has 2 bedrooms and 1 full baths with 945 sq. ft. E Reno Avenue, Unit 201 is located in the Sunscape Lewis Properties subdivision. Search Sunscape Lewis Properties real estate on lizlane.wardleyre.com today.