Elizabeth

BEDS4
BATHS3 full
SQUARE FEET2,390
MLS#2786683
STATUSActive
PROPERTY TYPEResidential - Single Family
SUBDIVISIONValley West 11-Phase 1
Property Description
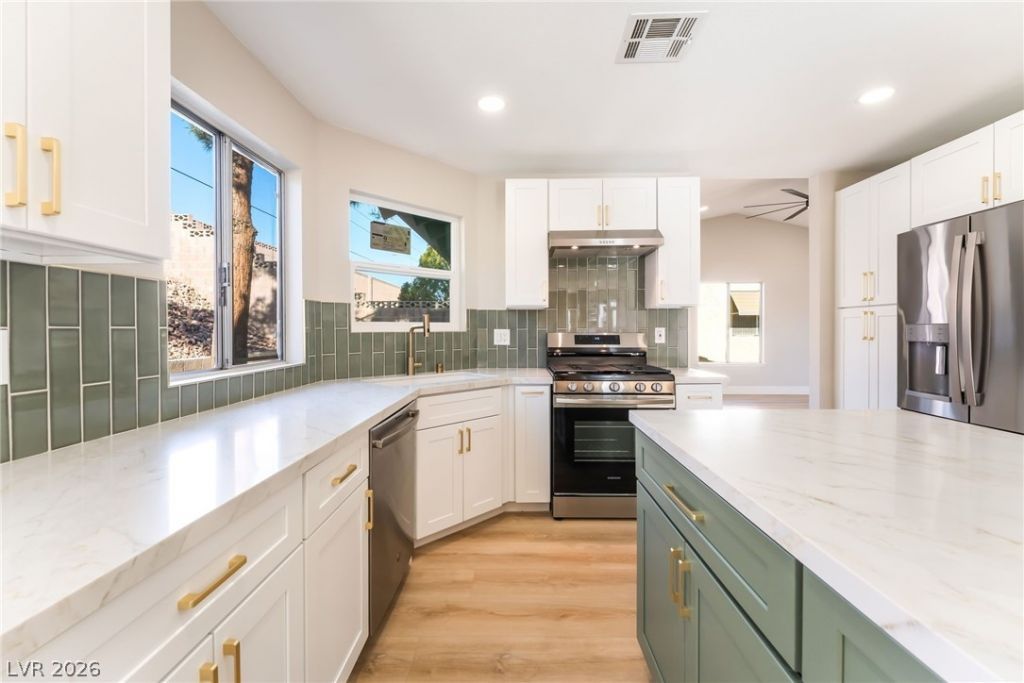
Another New Life property! No HOA. Welcome to your dream home, perfectly situated in a prime location near Boca Park, renowned for its exceptional dining and shopping experiences. This fully renovated gem offers an impressive blend of luxury and functionality, featuring 4 spacious bedrooms with one of them on the first floor, 3 modern bathrooms, a loft, and a dedicated office. Step inside to discover an open floor plan accentuated by soaring vaulted ceilings. The kitchen is a chef's paradise, equipped with custom shaker cabinets, stainless steel appliances, exquisite quartzite countertops, a wine fridge, a convenient pot filler, and a dedicated vegetable cutting area. RV parking complete with an electrical hookup, a generous 3-car garage, and an expansive driveway. The primary bathroom is a haven of modern elegance, featuring dual vanities, a standalone tub, a stand-up shower, and a large walk-in closet. Enjoy the best of luxury living and what this outstanding location has to offer!
Property Features
Property Type: Residential - Single Family
Cooling: Electric, High Efficiency
Fireplaces: 1
Garage: 3 car attached
Heating: Gas, High Efficiency
Home Style: Two Story
Lot Size: 0.20 Acres
Roof Type: Tile
Stories: 2.0
Taxes: $3,121
Year Built: 1989
Amenities
Bedroom on Main Level
Ceiling Fan(s)
Private Yard
Feature Descriptions
Appliances: Disposal, Gas Range, Microwave, Refrigerator, Wine Refrigerator
Association Amenities: None
Days on Site: 51
Fencimg: Block, Back Yard
Fireplace: Electric, Living Room
Flooring: Luxury Vinyl Plank
Laundry: Gas Dryer Hookup, Main Level
Lot: Desert Landscaping, Landscaped, < 1/4 Acre
Parcel#: 163-04-210-015
Parking: Attached, Garage, Private, RV Hook-Ups, RV Gated, RV Access/Parking, RV Paved
Parking Notes: Attached, Garage, Private, RV Hook-Ups, RV Gated, RV Ac
Sewer: Public Sewer
Utilities: Underground Utilities
Water: Public
Window: Double Pane Windows
Room Sizes
Bedroom 4: 11 X 11
Bedroom 3: 11 X 11
Bedroom 2: 12 X 11
Primary Bedroom: 16 X 14
Local Schools
High School: Bonanza
Middle School: Johnson Walter
Elementary School: Derfelt, Herbert A.,Derfelt, Herbert A.
Listed By / Shown By
Listed By
Agency Name: Huntington & Ellis, A Real Est
Agency Contact: (702) 890-3352
Agent Name: Marco Quezada

Shown By
Agent Name: Elizabeth
Agent Phone: (702) 518-4540
Agency Title: Wardley Real Estate

Estimate Your Payment
Estimated Payment
$ 2,849.60 per month $2,405.79 Principal & Interest $260.08 Property Tax $183.72 Homeowner's Insurance
1517 Kirby Drive | MLS# 2786683
This single family home located at 1517 Kirby Drive , Las Vegas, NV 89117 is currently listed for sale with an asking price of $629,900. This property was built in 1989 and has 4 bedrooms and 3 full baths with 2390 sq. ft. Kirby Drive is located in the Valley West 11-Phase 1 subdivision. Search Valley West 11-Phase 1 real estate on lizlane.wardleyre.com today.