Elizabeth

BEDS5
BATHS4 full
SQUARE FEET3,680
MLS#2733841
STATUSActive
PROPERTY TYPEResidential - Single Family
SUBDIVISIONSouthshore Parcel 34
Property Description
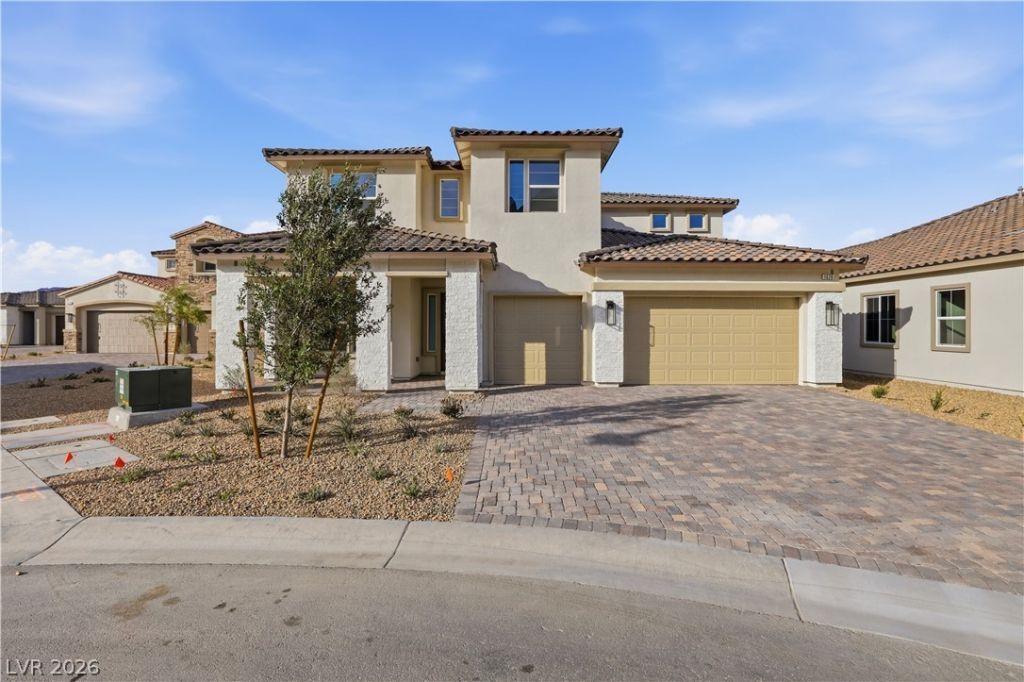
*Brand New Richmond American Designer Home* - Features Include -9' ceilings w/8' doors throughout, first-floor bedroom w/full bath, loft, morning room, covered patio w/center-meet sliding doors, 8' garage door, walk-in shower at primary bath, tile surrounds at tubs/showers, Smart wifi programmable thermostat, electric car charger prewire, GE Monogram stainless-steel appliance pkg., Pro Signature melamine cabinets w/tidepool finish, stacked feature, glass doors (select locations), and door hardware; upgraded quartz or quartzite countertops throughout, waterfall kitchen island, upgraded quartz kitchen sink and champagne bronze faucet, pot filler at sink, wet bar at butler's pantry, mud room cabinets, add'l. ceiling fan prewires and lighting, upgraded champagne bronze bath faucets and accessories, upgraded flooring throughout; open stair system w/black rails and euro grey maple treads, two-tone interior paint, upgraded interior trim pkg., laundry sink and cabinets, video doorbell, + more!
Property Features
Property Type: Residential - Single Family
Cooling: Central Air, Electric
Garage: 3
Heating: Central, Gas
Home Style: Two Story
Lot Size: 0.20 Acres
Roof Type: Pitched, Tile
Stories: 2.0
Taxes: $1,562
Year Built: 2025
Amenities
Bathroom on Main Level
Bedroom on Main Level
Full Bath on Main Level
Programmable Thermostat
Barbecue
Porch
Patio
Private Yard
Feature Descriptions
Appliances: Built-In Electric Oven, Double Oven, Dishwasher, Gas Cooktop, Disposal, Microwave, Tankless Water Heater
Association Amenities: Clubhouse, Fitness Center, Golf Course, Gated, Jogging Path, Pickleball, Park, Pool, Guard, Tennis Court(s)
Community Features: Pool
Days on Site: 358
Exterior: Frame, Stucco, Drywall
Fencimg: Block, Back Yard
Flooring: Carpet, Ceramic Tile
HOA Fee: 153/ Monthly
Laundry: Cabinets, Gas Dryer Hookup, Main Level, Laundry Room, Sink
Lot: Cul-De-Sac, Desert Landscaping, Landscaped
Other Equipment: Water Softener Loop
Parcel#: 160-23-817-005
Parking: Attached, Finished Garage, Garage, Inside Entrance, Private
Parking Notes: Attached, Finished Garage, Garage, Inside Entrance, Pr
Patio/Porch: Covered, Patio, Porch
Pool: Community
Sewer: Public Sewer
Swimming Pool: Yes
Utilities: Underground Utilities
Water: Public
Window: Double Pane Windows, Low-Emissivity Windows
Room Sizes
Loft: 18 X 15
Primary Bedroom: 16 X 14
Bedroom 2: 13 X 13
Bedroom 3: 11 X 12
Bedroom 4: 10 X 12
Bedroom 5: 14 X 12
Dining Room: 11 X 17
Dining Room: 13 X 13
Kitchen: 13 X 20
Great Room: 18 X 20
Local Schools
High School: Basic Academy
Middle School: Brown B. Mahlon
Elementary School: Josh, Stevens,Josh, Stevens
Listed By / Shown By
Listed By
Agency Name: Real Estate Consultants of Nv
Agency Contact: 702-596-2040
Agent Name: Frank J. Gargano

Shown By
Agent Name: Elizabeth
Agent Phone: (702) 518-4540
Agency Title: Wardley Real Estate

Estimate Your Payment
Estimated Payment
$ 5,885.35 per month $5,346.86 Principal & Interest $130.17 Property Tax $408.32 Homeowner's Insurance
1626 Strada Gracia | MLS# 2733841
This single family home located at 1626 Strada Gracia, Henderson, NV 89011 is currently listed for sale with an asking price of $1,399,950. This property was built in 2025 and has 5 bedrooms and 4 full baths with 3680 sq. ft. Strada Gracia is located in the Southshore Parcel 34 subdivision. Search Southshore Parcel 34 real estate on lizlane.wardleyre.com today.