Elizabeth

BEDS3
BATHS2 full 1 partial
SQUARE FEET1,594
MLS#2829267
STATUSActive
PROPERTY TYPEResidential - Condominium
SUBDIVISIONV At Lake Las Vegas
Property Description
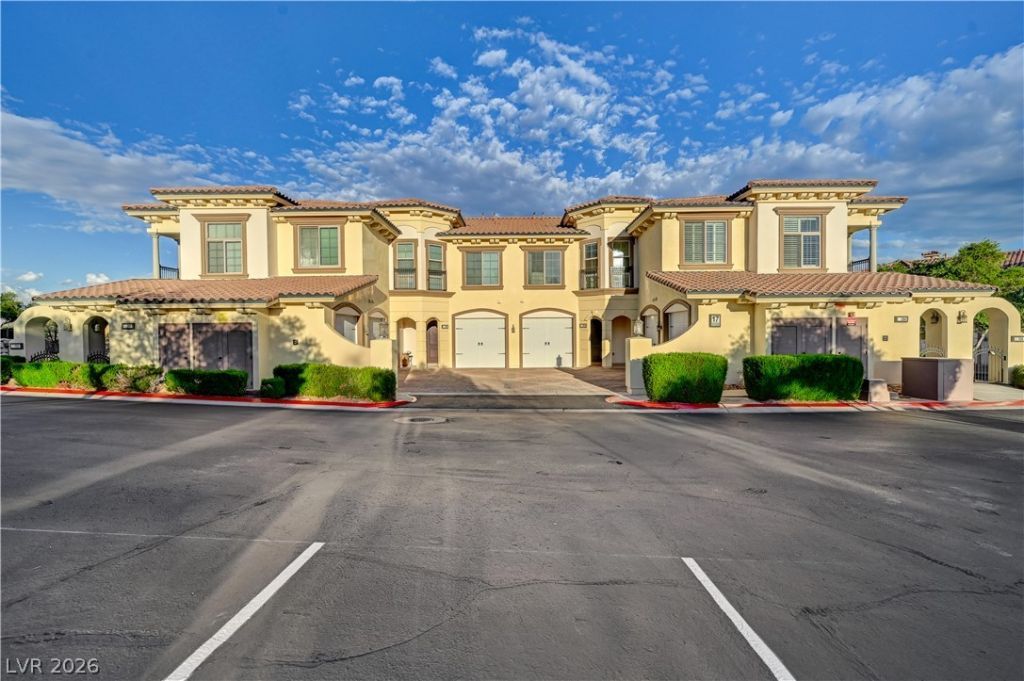
Welcome to 17 Via Visione, Unit 103! This FULLY FURNISHED, Italian-inspired residence offers some of the MOST BREATHTAKING LAKE AND SUNSET VIEWS in the community! Featuring SOARING CEILINGS, MARBLE FLOORING, CROWN MOLDING THROUGHOUT, a cozy fireplace, and a kitchen with rich cabinetry, cooktop, beverage refrigerator, and water filtration system. The upstairs PRIMARY SUITE features a PRIVATE BALCONY with picturesque lake views, TWO SPACIOUS WALK-IN CLOSETS, and a JETTED TUB. Additional highlights include a NEW HVAC SYSTEM INSTALLED IN 2024! Nestled within a beautiful GOLF COURSE COMMUNITY with access to a RESORT-STYLE POOL OVERLOOKING LAKE LAS VEGAS. Complete with a ONE-CAR GARAGE, ELECTRIC VEHICLE CHARGER, and ALL FURNITURE INCLUDED IN THE SALE! Experience timeless elegance and resort-style living in Lake Las Vegas!
Property Features
Property Type: Residential - Condominium
Cooling: Central Air, Electric
Fireplaces: 1
Garage: 1
Heating: Central, Gas
Home Style: Two Story
Lot Size: 0.19 Acres
Roof Type: Tile
Stories: 2.0
Taxes: $3,022
Year Built: 2008
Amenities
Bathroom on Main Level
Ceiling Fan(s)
Window Treatments
Balcony
Courtyard
Patio
Feature Descriptions
Appliances: Dryer, Dishwasher, Gas Cooktop, Disposal, Microwave, Refrigerator, Water Purifier, Washer
Association Amenities: Clubhouse, Fitness Center, Golf Course, Gated, Barbecue, Pool, Spa/Hot Tub
Community Features: Pool
Days on Site: 10
Fencimg: None
Fireplace: Gas, Great Room
Flooring: Carpet, Marble
HOA Fee: 153/ Monthly
Hot Tub: Yes
Laundry: Electric Dryer Hookup, Gas Dryer Hookup, Laundry Room, Upper Level
Lot: Desert Landscaping, Landscaped, < 1/4 Acre
Other Equipment: Water Softener Loop
Parcel#: 160-22-117-111
Parking: Attached, Electric Vehicle Charging Station(s), Garage, Open, Private, Guest
Parking Notes: Attached, Electric Vehicle Charging Station(s), Gara
Patio/Porch: Balcony, Covered, Patio
Pool: Association, Community
Sewer: Public Sewer
Special View Info: Lake, Mountain(s)
Swimming Pool: Yes
Utilities: Underground Utilities
Water: Public
Window: Blinds, Window Treatments
Room Sizes
Bedroom 3: 9 X 10
Bedroom 2: 9 X 12
Primary Bedroom: 12 X 17
Great Room: 19 X 15
Local Schools
High School: Basic Academy
Middle School: Brown B. Mahlon
Elementary School: Josh, Stevens,Josh, Stevens
Listed By / Shown By
Listed By
Agency Name: LIFE Realty District
Agency Contact: (702) 353-8790
Agent Name: Cristina Santibanez

Shown By
Agent Name: Elizabeth
Agent Phone: (702) 518-4540
Agency Title: Wardley Real Estate

Estimate Your Payment
Estimated Payment
$ 2,175.78 per month $1,787.44 Principal & Interest $251.83 Property Tax $136.50 Homeowner's Insurance
17 Via Visione, Unit 103 | MLS# 2829267
This condo located at 17 Via Visione, Unit 103, Henderson, NV 89011 is currently listed for sale with an asking price of $468,000. This property was built in 2008 and has 3 bedrooms and 2 full and 1 partial baths with 1594 sq. ft. Via Visione, Unit 103 is located in the V At Lake Las Vegas subdivision. Search V At Lake Las Vegas real estate on lizlane.wardleyre.com today.