Elizabeth

BEDS4
BATHS2 full 1 partial
SQUARE FEET2,095
MLS#2145920
STATUSActive
PROPERTY TYPEResidential - Single Family
SUBDIVISIONMEADOW CREEK RIDGE
SCHOOLNebo
Property Description
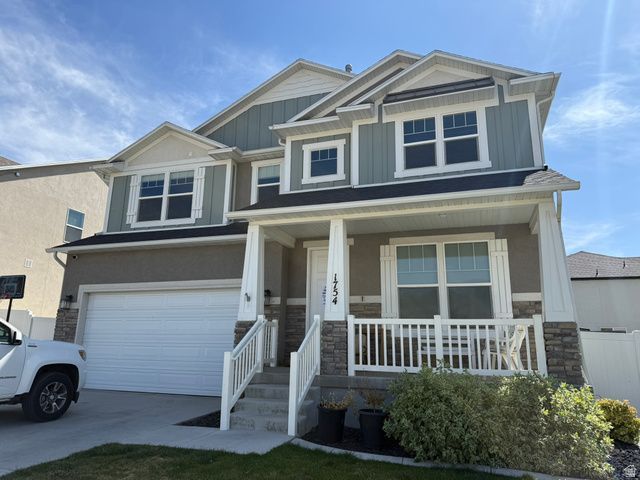
Gorgeous home in the heart of Spanish Fork! This modern 4-bed, 2.5-bath residence is minutes from shopping, dining, schools, and I-15. Enjoy a spacious open kitchen and family room designed for gatherings. The primary suite features a generous walk-in closet and private bath. Relax or entertain on the expansive deck, perfect for barbecues and outdoor furniture, overlooking a fully fenced yard with auto sprinklers. Includes a roomy 2-car garage. Move-in ready! Buyer to verify listing information and square footage.
Property Features
Property Type: Residential - Single Family
Basement: None
Cooling: Central Air
Fenced: Yes
Garage: 2 car attached
Heating: Forced Air, Gas: Central
Home Style: Stories: 2
Lot Size: 0.14 Acres
Roof Type: Asphalt
Stories: 2.0
Taxes: $2,577
Year Built: 2020
Amenities
Alarm: Fire
Bath: Primary
Bath: Sep. Tub/Shower
Closet: Walk-In
Disposal
Range/Oven: Free Stdng.
Granite Countertops
Sliding Glass Doors
Feature Descriptions
Accessibility: Accessible Doors
Appliances: Microwave, Refrigerator
Days on Site: 80
Exclusions: Dryer, Washer
Exterior: Stucco, Cement Siding
Flooring: Carpet, Laminate
Laundry: Electric Dryer Hookup
Lot: Curb & Gutter, Fenced: Full, Road: Paved, Sidewalks, Sprinkler: Auto-Part, View: Mountain
Lot Dimensions: 0.0x0.0x0.0
Other Equipment: Alarm System, Storage Shed(s)
Parcel#: 67-071-0313
Sewer: Sewer: Connected, Sewer: Public
Special View Info: Mountain(s)
Topography: Curb & Gutter, Fenced: Full, Road: Paved, Sidewalks, Sprinkler: Auto-Part, Terrain, Flat, View: Mountain
Utilities: Natural Gas Connected, Electricity Connected, Sewer Connected, Sewer: Public, Water Connected
Water: Culinary, Secondary
Window: Shades
Local Schools
High School: Maple Mountain
Middle School: Diamond Fork
Elementary School: Rees
School District: Nebo
Listed By / Shown By
Listed By
Agency Name: Realty Experts Inc
Agency Phone: 801-913-1385
Shown By
Agent Name: Elizabeth
Agent Phone: (702) 518-4540
Agency Title: Wardley Real Estate

Estimate Your Payment
Estimated Payment
$ 2,598.71 per month $2,214.83 Principal & Interest $214.75 Property Tax $169.14 Homeowner's Insurance
1754 E 1560 N | MLS# 2145920
This single family home located at 1754 E 1560 N, Spanish Fork, UT 84660 is currently listed for sale with an asking price of $579,900. This property was built in 2020 and has 4 bedrooms and 2 full and 1 partial baths with 2095 sq. ft. E 1560 N is located in the MEADOW CREEK RIDGE subdivision within the Nebo school district. Search MEADOW CREEK RIDGE real estate on lizlane.wardleyre.com today.