Elizabeth

BEDS5
BATHS6 full 2 partial
SQUARE FEET6,870
MLS#2747784
STATUSActive
PROPERTY TYPEResidential - Single Family
SUBDIVISIONObsidian Mountain Phase 1
Property Description
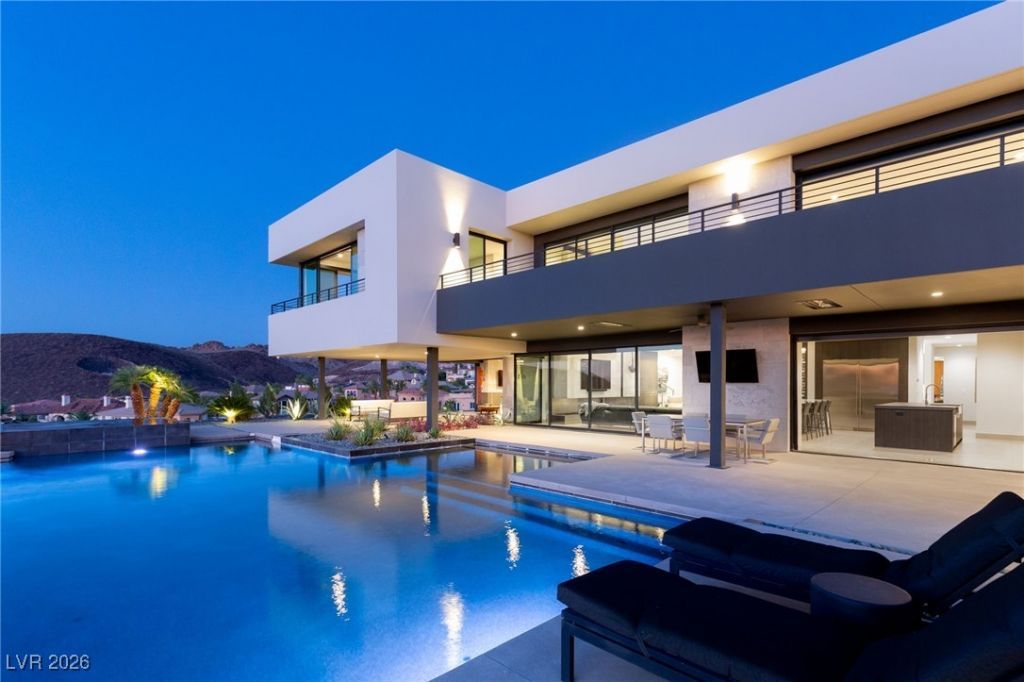
Perched on the prime corner lot of Roma Hills' exclusive Obsidian enclave, this custom Blue Heron estate showcases forever Strip, valley, and mountain views. A private courtyard reveals a floating staircase and 1,200-bottle glass wine cellar with concrete STACT racking and dual temp systems. Disappearing pocket doors and soaring ceilings create seamless indoor-outdoor living, anchored by a sleek linear fireplace and waterfall granite island. The chef's kitchen features custom cabinetry, a pro-style butler's pantry, and energy-efficient windows framing breathtaking vistas. The downstairs primary retreat offers disappearing doors, dual vanities, body jets, and a private fire-lit patio. Upstairs includes a junior suite with dual balconies, loft, and wellness room/gym w/sauna. Resort-style grounds boast an infinity-edge pool, four-sided waterfall spa, and covered patios, complementing 5 bedrooms, 6 baths, and 2 powder rooms?crafted for a private lifestyle
Property Features
Property Type: Residential - Single Family
Cooling: Central Air, Electric, High Efficiency,2 Units
Fireplaces: 3
Garage: 3 car attached
Heating: Central, Gas, High Efficiency, Multiple Heating Units
Home Style: Two Story, Custom
Lot Size: 1.17 Acres
Roof Type: Flat
Stories: 2.0
Taxes: $37,366
Year Built: 2020
Amenities
Bedroom on Main Level
Primary Downstairs
Window Treatments
Built-in Barbecue
Balcony
Barbecue
Courtyard
Patio
Private Yard
Sprinkler/Irrigation
Water Feature
Feature Descriptions
Appliances: Built-In Gas Oven, Double Oven, Dryer, Dishwasher, Electric Cooktop, Disposal, Microwave, Refrigerator, Water Softener Owned, Warming Drawer, Wine Refrigerator, Washer
Association Amenities: Gated
Days on Site: 185
Exterior: Drywall
Fencimg: Back Yard, Wrought Iron
Fireplace: Gas, Living Room, Primary Bedroom, Outside
Flooring: Tile
HOA Fee: 220/ Monthly
Laundry: Cabinets, Electric Dryer Hookup, Gas Dryer Hookup, Main Level, Laundry Room, Sink
Lot: 1 to 5 Acres, Drip Irrigation/Bubblers, Desert Landscaping, Landscaped
Parcel#: 178-28-414-017
Parking: Attached, Garage, Private
Parking Notes: Attached, Garage, Private
Patio/Porch: Balcony, Covered, Patio
Pool: Heated, In Ground, Negative Edge, Private, Pool/Spa Combo
Sewer: Public Sewer
Spa: Yes
Special View Info: City, Mountain(s), Strip View
Swimming Pool: Yes
Utilities: High Speed Internet Available, Underground Utilities
Water: Public
Window: Double Pane Windows, Low-Emissivity Windows
Room Sizes
Kitchen: 20 X 20
Living Room: 25 X 17
Dining Room: 20 X 15
Loft: 17 X 24
Den: 27 X 15
Bedroom 5: 16 X 13
Bedroom 4: 22 X 14
Bedroom 3: 24 X 15
Bedroom 2: 14 X 15
Primary Bathroom: 11 X 30
Primary Bedroom: 22 X 26
Local Schools
High School: Foothill
Middle School: Miller Bob
Elementary School: Brown, Hannah Marie,Brown, Hannah Marie
Listed By / Shown By
Listed By
Agency Name: IS Luxury
Agent Name: Ivan G. Sher

Shown By
Agent Name: Elizabeth
Agent Phone: (702) 518-4540
Agency Title: Wardley Real Estate

Estimate Your Payment
Estimated Payment
$ 28,807.51 per month $23,870.76 Principal & Interest $3,113.83 Property Tax $1,822.92 Homeowner's Insurance
1788 Lapis Ledge Court | MLS# 2747784
This single family home located at 1788 Lapis Ledge Court, Henderson, NV 89012 is currently listed for sale with an asking price of $6,250,000. This property was built in 2020 and has 5 bedrooms and 6 full and 2 partial baths with 6870 sq. ft. Lapis Ledge Court is located in the Obsidian Mountain Phase 1 subdivision. Search Obsidian Mountain Phase 1 real estate on lizlane.wardleyre.com today.