Elizabeth

BEDS2
BATHS2 full 1 partial
SQUARE FEET1,320
MLS#2822612
STATUSPending
PROPERTY TYPEResidential - Townhouse
SUBDIVISIONGreenbriar Twnhs
Property Description
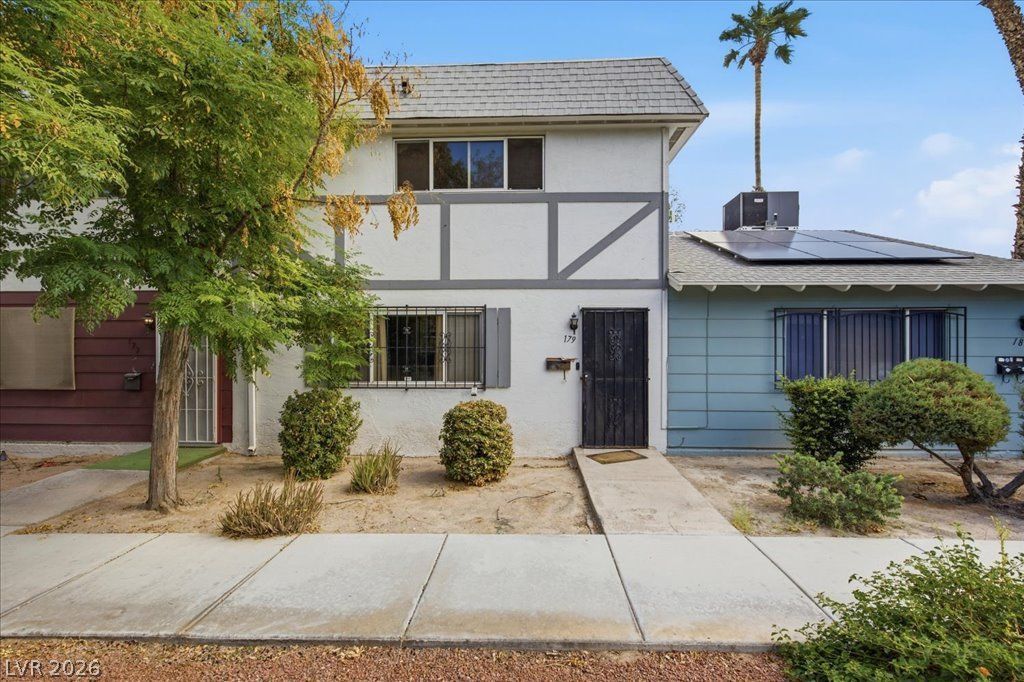
Bring your vision and make this one your own! This 1,320 sq. ft., 2-bedroom townhouse offers a great opportunity for an investor, renovator, or buyer looking for a property they can update to their own style. The spacious floor plan provides plenty of potential, with a generously sized living area, functional kitchen, two bedrooms with ample closet space, and ceiling fans throughout. Tile flooring is already in place in portions of the home, providing a starting point for your renovation.The property needs updating and rehabilitation, but offers the chance to transform the existing space and add value with fresh finishes and improvements. A private enclosed outdoor area provides additional space for relaxing, entertaining, or creating a low-maintenance patio retreat. With 1,320 square feet, this townhouse offers more room than you might expect and plenty of possibilities for a thoughtful renovation. Priced with its current condition in mind and ready for its next chapter!
Property Features
Property Type: Residential - Townhouse
Cooling: Central Air, Electric
Garage: 2
Heating: Central, Gas
Home Style: Two Story
Lot Size: 0.04 Acres
Roof Type: Composition, Shingle
Stories: 2.0
Taxes: $531
Year Built: 1969
Amenities
Bathroom on Main Level
Ceiling Fan(s)
Window Treatments
Private Yard
Feature Descriptions
Appliances: Electric Range, Microwave
Days on Site: 47
Exterior: Drywall
Fencimg: Block, Back Yard
Flooring: Carpet, Tile
HOA Fee: 143/ Monthly
Laundry: Gas Dryer Hookup, Main Level
Lot: < 1/4 Acre
Parcel#: 161-07-415-030
Parking: Attached, Garage, Private
Parking Notes: Attached, Garage, Private
Sewer: Public Sewer
Utilities: Underground Utilities
Water: Public
Window: Blinds
Room Sizes
Living Room: 15 X 10
Bedroom 2: 14 X 10
Primary Bedroom: 15 X 11
Local Schools
High School: Chaparral
Middle School: Mack Jerome
Elementary School: Beckley, Will,Beckley, Will
Listed By / Shown By
Listed By
Agency Name: Keller Williams Realty Las Veg
Agency Contact: (702) 289-5200
Agent Name: Nick Alexander Laymon

Shown By
Agent Name: Elizabeth
Agent Phone: (702) 518-4540
Agency Title: Wardley Real Estate

Estimate Your Payment
Estimated Payment
$ 824.93 per month $725.29 Principal & Interest $44.25 Property Tax $55.39 Homeowner's Insurance
179 Greenbriar Townhouse Way | MLS# 2822612
This townhouse located at 179 Greenbriar Townhouse Way, Las Vegas, NV 89121 is currently listed for sale with an asking price of $189,900. This property was built in 1969 and has 2 bedrooms and 2 full and 1 partial baths with 1320 sq. ft. Greenbriar Townhouse Way is located in the Greenbriar Twnhs subdivision. Search Greenbriar Twnhs real estate on lizlane.wardleyre.com today.