Elizabeth

BEDS3
BATHS2 full
SQUARE FEET1,423
MLS#2818147
STATUSActive
PROPERTY TYPEResidential - Townhouse
SUBDIVISIONGreentree Condo
Property Description
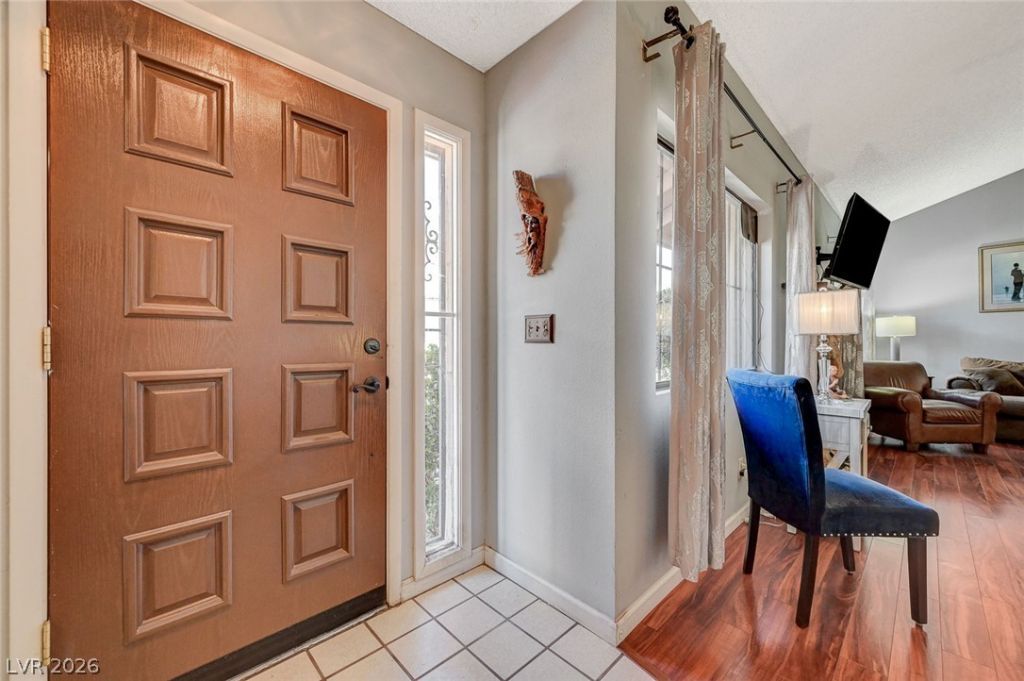
Motviated Sellers want you to discover this spacious, comfortable, well-priced single story townhouse that lives larger than you might expect. Tucked into a quiet neighborhood with great proximity to UNLV this home offers 3 generous bedrooms, loads of kitchen space, 2 car garage with insulated door and entry to home, and a delightful atrium that fills the space with gorgeous natural light. Luxury vinyl plank flooring throughout, elevated wide baseboards. Room to enjoy the enjoy an outdoor meal (THE BBQ STAYS) or morning coffee with patio space in the rear. Appliances are included. NEW HVAC 5/26. Community offers pool, spa and well maintained common spaces. Condo Complex is preapproved for financing through JMJ Financial. Contact Listing Agent for details.
Property Features
Property Type: Residential - Townhouse
Cooling: Central Air, Electric
Fireplaces: 1
Garage: 2
Heating: Central, Gas
Home Style: One Story
Lot Size: 0.15 Acres
Roof Type: Tile
Stories: 1.0
Taxes: $792
Year Built: 1981
Amenities
Atrium
Primary Downstairs
Patio
Feature Descriptions
Appliances: Dryer, Dishwasher, Electric Cooktop, Disposal, Microwave, Refrigerator, Washer
Association Amenities: Pool, Spa/Hot Tub, Tennis Court(s)
Community Features: Pool
Days on Site: 41
Fencimg: None
Fireplace: Gas, Living Room
Flooring: Luxury Vinyl Plank, Tile
HOA Fee: 379/ Monthly
Hot Tub: Yes
Laundry: Electric Dryer Hookup, In Garage
Lot: Back Yard, < 1/4 Acre
Parcel#: 162-23-611-015
Parking: Attached, Garage, Inside Entrance, Private, Storage
Parking Notes: Attached, Garage, Inside Entrance, Private, Storage
Patio/Porch: Patio
Pool: Community
Sewer: Public Sewer
Swimming Pool: Yes
Utilities: Underground Utilities
Water: Public
Room Sizes
Family Room: 22 X 11
Dining Room: 10 X 8
Bedroom 3: 11 X 12
Bedroom 2: 11 X 10
Primary Bedroom: 11 X 15
Local Schools
High School: Del Sol HS
Middle School: Orr William E.
Elementary School: Rowe, Lewis E.,Rowe, Lewis E.
Listed By / Shown By
Listed By
Agency Name: BHHS Nevada Properties
Agency Contact: (702) 375-8538
Agent Name: Marian B. Crowley

Shown By
Agent Name: Elizabeth
Agent Phone: (702) 518-4540
Agency Title: Wardley Real Estate

Estimate Your Payment
Estimated Payment
$ 1,225.30 per month $1,077.05 Principal & Interest $66.00 Property Tax $82.25 Homeowner's Insurance
1824 Arbol Verde Way | MLS# 2818147
This townhouse located at 1824 Arbol Verde Way, Las Vegas, NV 89119 is currently listed for sale with an asking price of $282,000. This property was built in 1981 and has 3 bedrooms and 2 full baths with 1423 sq. ft. Arbol Verde Way is located in the Greentree Condo subdivision. Search Greentree Condo real estate on lizlane.wardleyre.com today.