Elizabeth

BEDS4
BATHS2 full
SQUARE FEET1,959
MLS#2828279
STATUSActive
PROPERTY TYPEResidential - Single Family
SUBDIVISIONChampion Village
Property Description
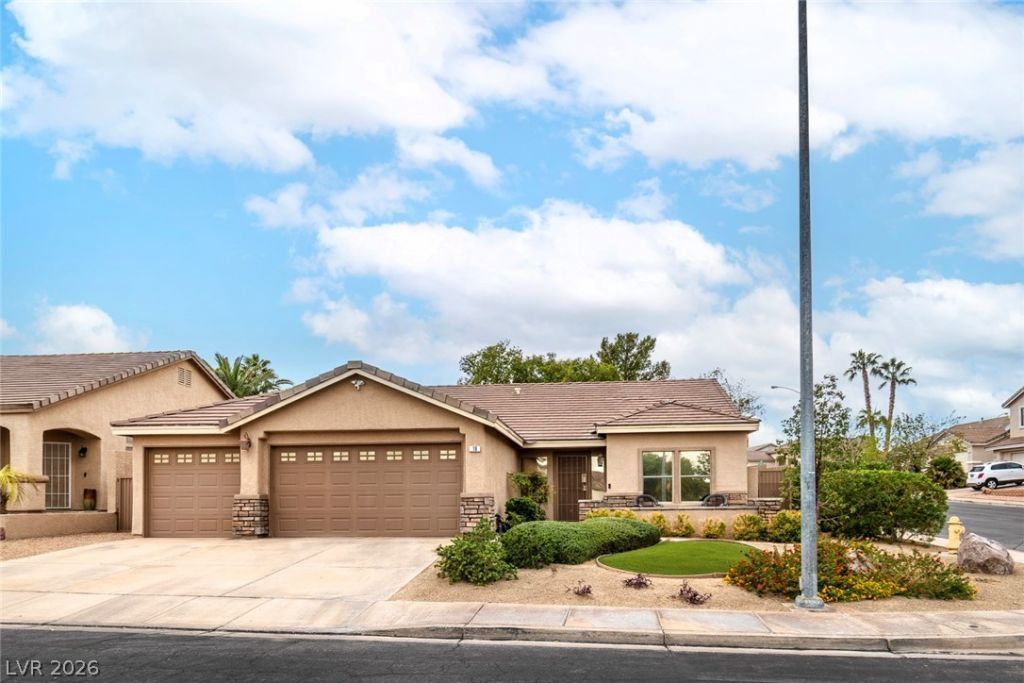
A BEAUTIFUL HOME! This upgraded single-story Henderson home is situated on a large corner lot. Upgraded within the last 5 years. A stone-accented front courtyard leads to the entrance, complemented by a concrete driveway with garage and RV parking. Situated on a fenced lot with sidewalks, the property features low-maintenance desert landscaping.Inside, the residence offers a functional layout with four bedrooms, two full bathrooms, and a dedicated laundry room. High-quality finishes throughout. The kitchen is equipped with wood cabinetry, a central island, stone countertops, and built in appliances. This space connects to a vaulted dining area featuring a fireplace and sliding door access to the patio.The outdoor living space consists of elevated low maintenance landscaping, an inviting covered patio, a porch, and a fenced private yard with a curved lawn, concrete and paver pathways, and a wooden pergola.
Property Features
Property Type: Residential - Single Family
Cooling: Central Air, Electric
Fireplaces: 1
Garage: 3
Heating: Central, Gas, High Efficiency
Home Style: One Story, Patio Home
Lot Size: 0.16 Acres
Roof Type: Other, Tile
Stories: 1.0
Taxes: $2,381
Year Built: 1998
Amenities
Bedroom on Main Level
Primary Downstairs
Porch
Patio
Private Yard
Awning(s)
Feature Descriptions
Appliances: Dishwasher, Gas Cooktop, Disposal, Microwave
Days on Site: 12
Exterior: Frame, Stucco, Drywall
Fencimg: Back Yard, Stucco Wall
Fireplace: Gas, Great Room, Kitchen
Flooring: Luxury Vinyl Plank
HOA Fee: 80/ Quarterly
Laundry: Cabinets, Gas Dryer Hookup, Main Level, Laundry Room, Sink
Lot: Back Yard, Desert Landscaping, Sprinklers In Rear, Landscaped, Rocks, Synthetic Grass, < 1/4 Acre
Parcel#: 178-15-812-030
Parking: Attached, Garage, Open, Private, RV Potential, RV Access/Parking
Parking Notes: Attached, Garage, Open, Private, RV Potential, RV Acces
Patio/Porch: Covered, Patio, Porch
Sewer: Public Sewer
Utilities: Underground Utilities
Water: Public
Room Sizes
Dining Room: 13 X 16
Kitchen: 13 X 16
Living Room: 18 X 22
Bedroom 4: 11 X 10
Bedroom 3: 13 X 10
Bedroom 2: 13 X 10
Primary Bedroom: 16 X 19
Local Schools
High School: Foothill
Middle School: Miller Bob
Elementary School: Brown, Hannah Marie,Brown, Hannah Marie
Listed By / Shown By
Listed By
Agency Name: Queensridge Realty
Agency Contact: (702) 249-5230
Agent Name: Jenna M. Mastrion

Shown By
Agent Name: Elizabeth
Agent Phone: (702) 518-4540
Agency Title: Wardley Real Estate

Estimate Your Payment
Estimated Payment
$ 2,644.46 per month $2,272.50 Principal & Interest $198.42 Property Tax $173.54 Homeowner's Insurance
19 Silica Sand Street | MLS# 2828279
This single family home located at 19 Silica Sand Street , Henderson, NV 89012 is currently listed for sale with an asking price of $595,000. This property was built in 1998 and has 4 bedrooms and 2 full baths with 1959 sq. ft. Silica Sand Street is located in the Champion Village subdivision. Search Champion Village real estate on lizlane.wardleyre.com today.