Elizabeth

BEDS4
BATHS2 full 1 partial
SQUARE FEET2,834
MLS#2781766
STATUSActive
PROPERTY TYPEResidential - Single Family
SUBDIVISIONCraig Camino Village F
Property Description
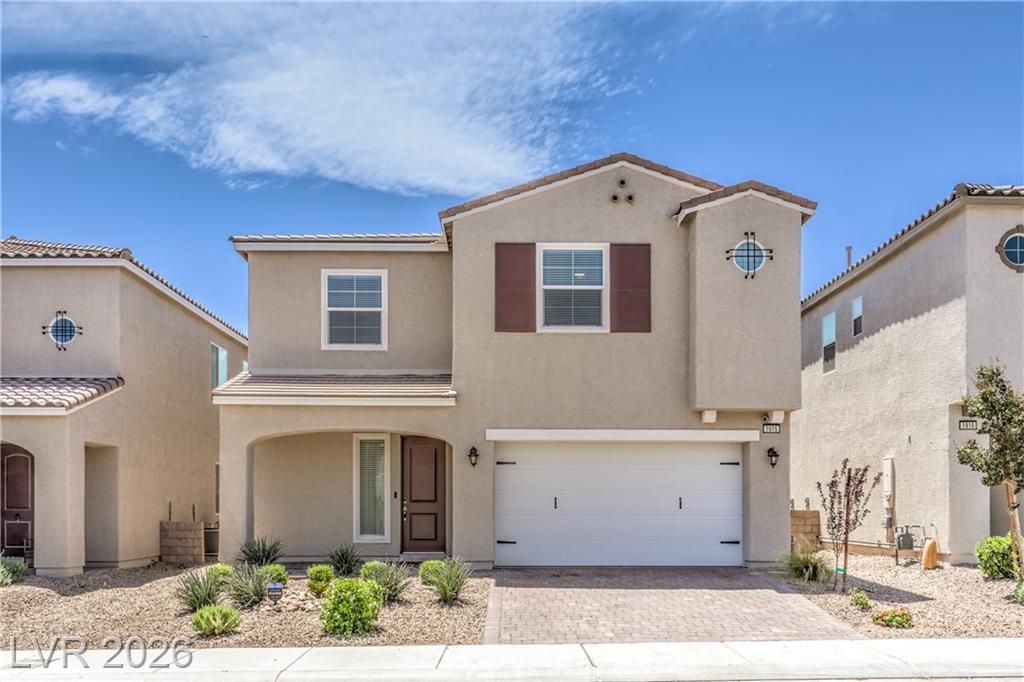
Welcome to your new home. As you walk in the front door you are greeted with a huge open great room, beautiful electric fireplace, accent walls, and mood lighting. This home has an open kitchen with an oversized walk-in pantry for plenty of storage and a lot of counter space. As you venture upstairs you will walk into a massive loft area, bedrooms, laundry room, second bathroom, and huge primary, double sinks, and walk-in closet. The loft projector/projector screen and surround system are also negotiable. The washer/dryer along with the frig are negotiable as well.
Property Features
Property Type: Residential - Single Family
Cooling: Central Air, Electric,2 Units
Fireplaces: 1
Garage: 2 car attached
Heating: Central, Gas, Multiple Heating Units
Home Style: Two Story
Lot Size: 0.10 Acres
Roof Type: Tile
Stories: 2.0
Taxes: $5,172
Year Built: 2022
Amenities
Ceiling Fan(s)
Window Treatments
Patio
Private Yard
Feature Descriptions
Appliances: Built-In Gas Oven, Gas Cooktop, Disposal, Microwave, Water Softener Owned
Association Amenities: Gated, Park
Days on Site: 66
Fencimg: Block, Back Yard
Fireplace: Electric, Family Room
Flooring: Carpet, Tile
HOA Fee: 80/ Monthly
Laundry: Gas Dryer Hookup, Laundry Room, Upper Level
Lot: Desert Landscaping, Landscaped, Rocks, Synthetic Grass, < 1/4 Acre
Parcel#: 139-04-118-019
Parking: Attached, Garage, Private
Parking Notes: Attached, Garage, Private
Patio/Porch: Covered, Patio
Sewer: Public Sewer
Utilities: Underground Utilities
Water: Public
Window: Double Pane Windows, Window Treatments
Room Sizes
Loft: 19 X 14
Family Room: 20 X 11
Dining Room: 14 X 14
Den: 12 X 12
Bedroom 4: 14 X 11
Bedroom 3: 12 X 11
Bedroom 2: 12 X 12
Primary Bedroom: 17 X 14
Local Schools
High School: Cheyenne
Middle School: Swainston Theron
Elementary School: Wolff, Elise L.,Wolff, Elise L.
Listed By / Shown By
Listed By
Agency Name: United Realty Group
Agency Contact: 702-586-0032
Agent Name: Gregory Protzmann

Shown By
Agent Name: Elizabeth
Agent Phone: (702) 518-4540
Agency Title: Wardley Real Estate

Estimate Your Payment
Estimated Payment
$ 2,600.69 per month $2,015.75 Principal & Interest $431.00 Property Tax $153.93 Homeowner's Insurance
1915 Karner Blue Avenue | MLS# 2781766
This single family home located at 1915 Karner Blue Avenue, North Las Vegas, NV 89031 is currently listed for sale with an asking price of $527,777. This property was built in 2022 and has 4 bedrooms and 2 full and 1 partial baths with 2834 sq. ft. Karner Blue Avenue is located in the Craig Camino Village F subdivision. Search Craig Camino Village F real estate on lizlane.wardleyre.com today.