Elizabeth

BEDS4
BATHS2 full 1 partial
SQUARE FEET3,187
MLS#2828961
STATUSActive
PROPERTY TYPEResidential - Single Family
SUBDIVISIONGolden Spring Ranch U7
Property Description
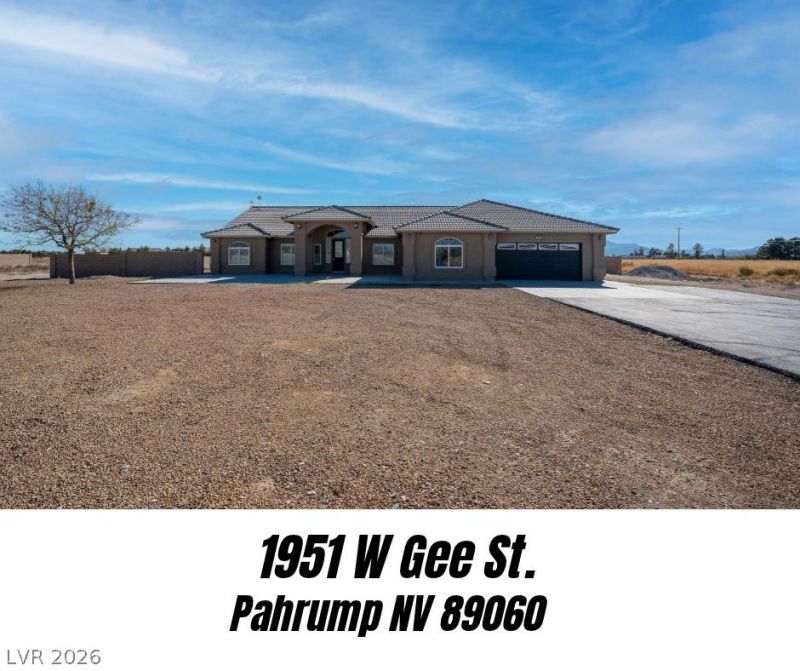
This remarkable 4-bedroom, 3-bathroom, stick-built home with a 2-car garage on a 0.926-Acre lot is chock-full of upgrades & amenities to enjoy. Including a recently completed luxurious in-ground heated pool with umbrellas for shade & a leisurely in-ground hot-tub/spa along with a recently erected surrounding block wall for added privacy. With newer flooring & baseboards, recently painted interior, upgraded plumbing & lighting fixtures, newer cabinetry & countertops, upgraded ceiling fans & so much more to offer...this incredible property is sure to please anyone who walks through the door. The spacious living area has an array of recently installed double-doors leading to the backyard pool & patio area that's perfect for entertaining guests, whilst the open family room and separate dining room areas boast feelings of comfort & harmony. There is also an additional room/den that's perfect for relaxing and gatherings. The sellers have put tons of tender love & care into making this house a home that truly stands out amongst the rest. The vacant lot across the street at 1950 W Gee St. PAHRUMP NV 89060 is also for sale (MLS #281018). Seller will consider bundling the sale of the lot in with the sale of the house.
Property Features
Property Type: Residential - Single Family
Cooling: Central Air, Electric
Fireplaces: 1
Garage: 2
Heating: Central, Electric
Home Style: One Story
Lot Size: 0.93 Acres
Roof Type: Tile
Stories: 1.0
Taxes: $3,142
Year Built: 2006
Amenities
Bathroom on Main Level
Bedroom on Main Level
Ceiling Fan(s)
Primary Downstairs
Pot Rack
Window Treatments
Private Yard
Feature Descriptions
Appliances: Dryer, Electric Cooktop, Microwave, Water Softener Owned, Washer
Association Amenities: None
Days on Site: 5
Exterior: Frame, Stucco, Drywall
Fencimg: Block, Partial
Fireplace: Family Room, Gas
Flooring: Luxury Vinyl Plank
Hot Tub: Yes
Laundry: Cabinets, Electric Dryer Hookup, Laundry Room, Sink
Lot: 1/4 to 1 Acre Lot, Desert Landscaping, Landscaped, No Rear Neighbors
Parcel#: 41-582-15
Parking: Attached, Exterior Access Door, Finished Garage, Garage, Inside Entrance, Private, RV Potential, RV Access/Parking
Parking Notes: Attached, Exterior Access Door, Finished Garage, Gara
Pool: Gas Heat, Heated, In Ground, Private, Pool/Spa Combo
Sewer: Septic Tank
Spa: Yes
Spa: In Ground, Outdoor Hot Tub
Special View Info: City, Mountain(s)
Swimming Pool: Yes
Utilities: Electricity Available, Septic Available
Water: Private, Well
Window: Blinds, Double Pane Windows, Drapes
Room Sizes
Living Room: 28 X 22
Primary Bathroom: 16 X 12
Den: 25 X 13
Dining Room: 12 X 11
Family Room: 12 X 10
Kitchen: 16 X 14
Bedroom 4: 10 X 10
Bedroom 3: 11 X 10
Bedroom 2: 13 X 12
Primary Bedroom: 20 X 16
Local Schools
High School: Pahrump Valley
Middle School: Rosemary Clarke
Elementary School: Manse,Manse
Listed By / Shown By
Listed By
Agency Name: Classic Realty Group Inc
Agency Contact: (714) 605-6917
Agent Name: Evan T. Reynolds

Shown By
Agent Name: Elizabeth
Agent Phone: (702) 518-4540
Agency Title: Wardley Real Estate

Estimate Your Payment
Estimated Payment
$ 2,522.88 per month $2,100.63 Principal & Interest $261.83 Property Tax $160.42 Homeowner's Insurance
1951 W Gee Street | MLS# 2828961
This single family home located at 1951 W Gee Street, Pahrump, NV 89060 is currently listed for sale with an asking price of $550,000. This property was built in 2006 and has 4 bedrooms and 2 full and 1 partial baths with 3187 sq. ft. W Gee Street is located in the Golden Spring Ranch U7 subdivision. Search Golden Spring Ranch U7 real estate on lizlane.wardleyre.com today.