Elizabeth

BEDS3
BATHS2 full
SQUARE FEET1,296
MLS#2829321
STATUSPending
PROPERTY TYPEResidential - Single Family
SUBDIVISIONCharleston Park Tr 2
Property Description
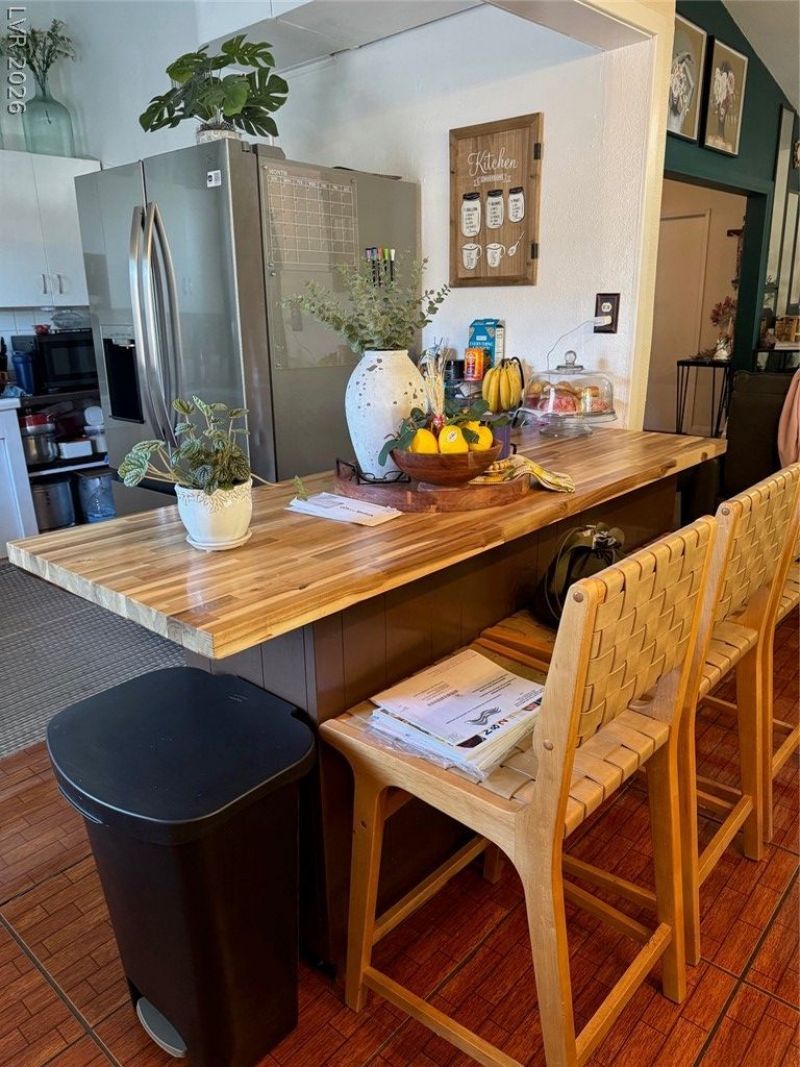
The single-story layout of this residence offers an inviting and practical design. Spanning 1,296 square feet of living area, the home provides a functional floorplan suited for comfortable daily living.On a 0.14-acre lot measuring 6,098 square feet, the exterior offers outdoor potential in a established Las Vegas setting.Located at 2012 Bonita Ave, this property combines a central location with a classic single-story structure. Schedule a viewing today to explore the possibilities of this Las Vegas home.
Property Features
Property Type: Residential - Single Family
Cooling: Central Air, Electric
Garage: 1
Heating: Central, Electric
Home Style: One Story
Lot Size: 0.14 Acres
Roof Type: Pitched
Stories: 1.0
Taxes: $761
Year Built: 1954
Amenities
Ceiling Fan(s)
Full Bath on Main Level
Primary Downstairs
Window Treatments
Patio
Private Yard
Shed
Feature Descriptions
Appliances: Electric Range, Microwave, Refrigerator, Washer
Association Amenities: None
Days on Site: 9
Fencimg: Block, Back Yard
Fireplace: Other
Flooring: Carpet, Tile
Laundry: Electric Dryer Hookup, Main Level, Laundry Room
Lot: Landscaped, Trees, < 1/4 Acre
Parcel#: 162-02-713-128
Parking: Attached Carport, Attached, Garage, Open, Private
Parking Notes: Attached Carport, Attached, Garage, Open, Private
Patio/Porch: Covered, Patio
Sewer: Public Sewer
Utilities: Electricity Available
Water: Public
Window: Blinds
Room Sizes
Primary Bedroom: 16 X 15
Kitchen: 10 X 8
Family Room: 15 X 16
Bedroom 3: 11 X 11
Bedroom 2: 10 X 12
Dining Room: 12 X 15
Local Schools
High School: Valley
Middle School: Knudson K. O.
Elementary School: Crestwood,Crestwood
Listed By / Shown By
Listed By
Agency Name: Galindo Group Real Estate
Agency Contact: (702) 203-1600
Agent Name: Elaine B Granati

Shown By
Agent Name: Elizabeth
Agent Phone: (702) 518-4540
Agency Title: Wardley Real Estate

Estimate Your Payment
Estimated Payment
$ 1,131.86 per month $992.64 Principal & Interest $63.42 Property Tax $75.80 Homeowner's Insurance
2012 Bonita Avenue | MLS# 2829321
This single family home located at 2012 Bonita Avenue, Las Vegas, NV 89104 is currently listed for sale with an asking price of $259,900. This property was built in 1954 and has 3 bedrooms and 2 full baths with 1296 sq. ft. Bonita Avenue is located in the Charleston Park Tr 2 subdivision. Search Charleston Park Tr 2 real estate on lizlane.wardleyre.com today.