Elizabeth

BEDS2
BATHS2 full
SQUARE FEET986
MLS#2790433
STATUSActive
PROPERTY TYPEResidential - Condominium
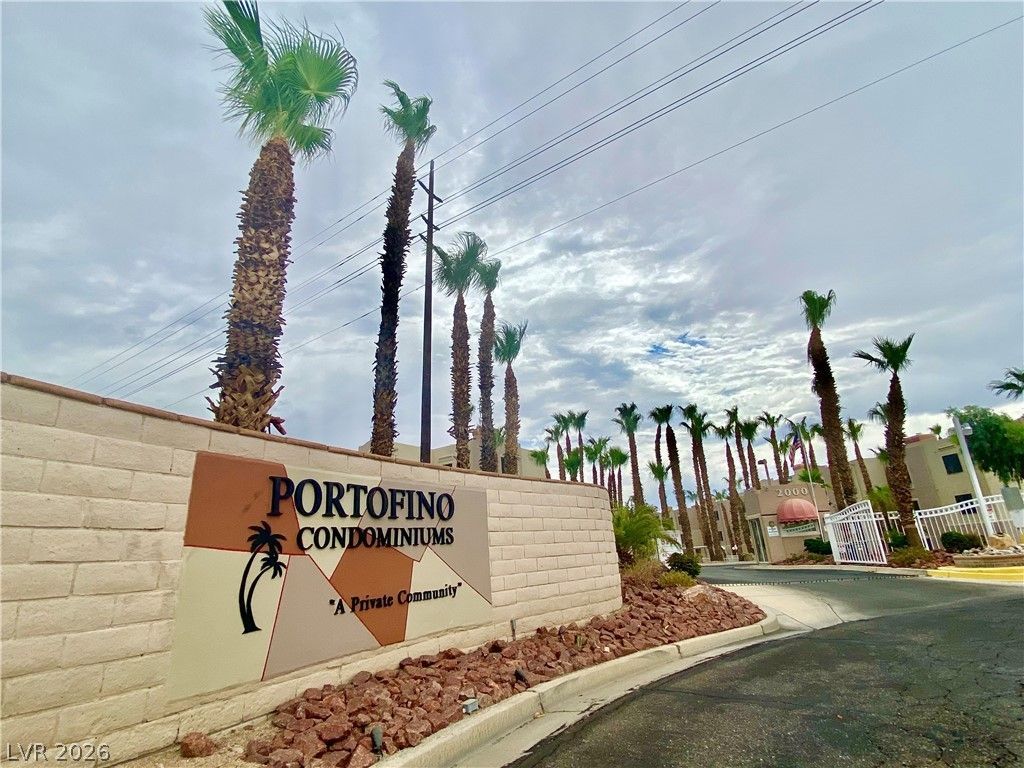
SUBDIVISIONPortofino
Property Description
Move in ready and beautifully updated 2 bedroom 2 full bath home this unit offers modern living with stunning mountain views. Enjoy newer flooring, granite countertops, upgraded cabinets, and stainless steel appliances throughout. Located in the only guard gated community know as Portofino, which offers two pools along with the benefit of available RV parking.
Property Features
Property Type: Residential - Condominium
Cooling: Central Air, Electric
Fireplaces: 1
Heating: Central, Electric
Home Style: Three Story
Lot Size: 0.02 Acres
Roof Type: Pitched
Stories: 3.0
Taxes: $514
Year Built: 1989
Amenities
Ceiling Fan(s)
Window Treatments
None
Feature Descriptions
Appliances: Dryer, ENERGY STAR Qualified Appliances, Electric Range, Disposal, Microwave, Refrigerator, Washer
Association Amenities: Gated, Barbecue, Pool, Pet Restrictions, Guard
Community Features: Pool
Days on Site: 40
Fencimg: None
Fireplace: Family Room, Wood Burning
Flooring: Laminate
HOA Fee: 333/ Monthly
Laundry: Electric Dryer Hookup, Laundry Closet
Lot: Desert Landscaping, Landscaped, < 1/4 Acre
Parcel#: 264-28-510-058
Parking: Assigned, Covered, Guest
Parking Notes: Assigned, Covered, Guest
Pool: Community
Sewer: Public Sewer
Special View Info: Mountain(s)
Swimming Pool: Yes
Utilities: Electricity Available
Water: Public
Window: Blinds, Low-Emissivity Windows, Window Treatments
Room Sizes
Bedroom 2: 12 X 11
Primary Bedroom: 13 X 12
Local Schools
High School: Laughlin
Middle School: Laughlin
Elementary School: Bilbray, James H.,Bilbray, James H.
Listed By / Shown By
Listed By
Agency Name: Renaissance Realty Inc
Agency Contact: 702-400-4280
Agent Name: Kent J. Divich

Shown By
Agent Name: Elizabeth
Agent Phone: (702) 518-4540
Agency Title: Wardley Real Estate

Estimate Your Payment
Estimated Payment
$ 793.09 per month $697.03 Principal & Interest $42.83 Property Tax $53.23 Homeowner's Insurance
2016 Mesquite Lane , Unit 302 | MLS# 2790433
This condo located at 2016 Mesquite Lane , Unit 302, Laughlin, NV 89029 is currently listed for sale with an asking price of $182,500. This property was built in 1989 and has 2 bedrooms and 2 full baths with 986 sq. ft. Mesquite Lane , Unit 302 is located in the Portofino subdivision. Search Portofino real estate on lizlane.wardleyre.com today.