Elizabeth

BEDS5
BATHS3 full 1 partial
SQUARE FEET3,474
MLS#2807709
STATUSActive
PROPERTY TYPEResidential - Single Family
SUBDIVISIONSummerhill
Property Description
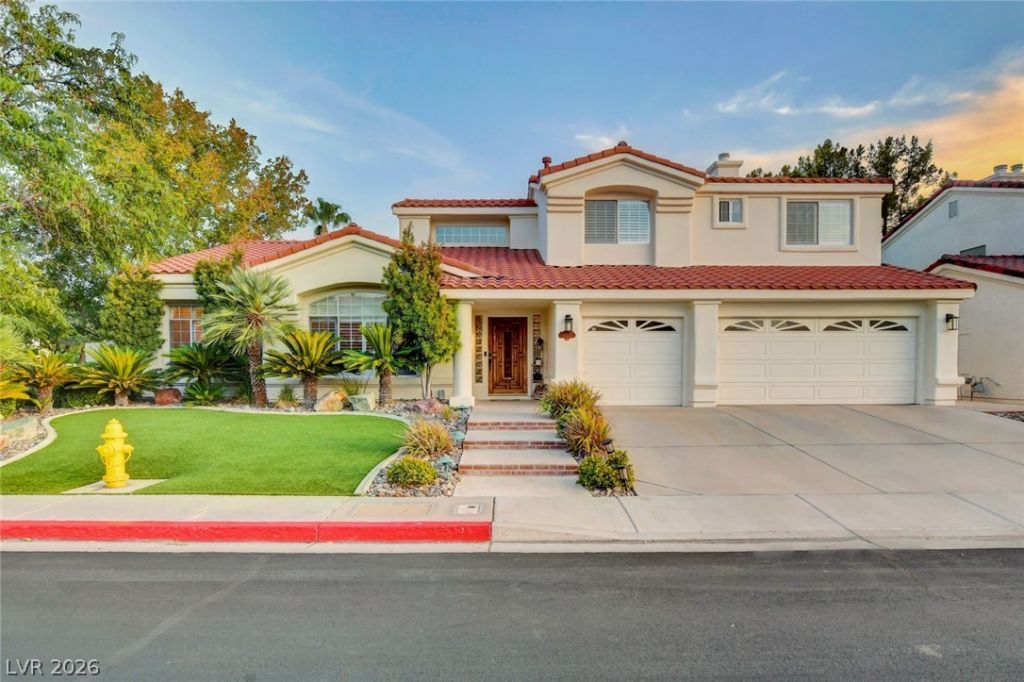
Welcome to the highly desirable gated community of Summerhill Estates in Green Valley! Situated on a corner lot, this stunning 5-bedroom home is only steps away from the golf course. Upon entry, you are greeted by an elegant formal living, dining area and a grand staircase featuring a newly updated wrought-iron banister. The beautifully revamped kitchen has a butler’s pantry, updated granite countertops, freshly painted soft-close cabinetry, cooktop island, all opening seamlessly to a breakfast nook and an oversized family room. Family room is highlighted by vaulted ceilings, fireplace, and a wet bar. The oversized downstairs primary suite offers dual his-and-her closets and opens up to the beautifully manicured backyard. The spa-inspired primary bathroom features a new jetted soaking tub, dual vanities, separate shower, makeup vanity & a custom-built walk-in closet. Upstairs, you’ll find four additional bedrooms, 3 with walk-in closets, along w/ 2 Jack-and-Jill bathrooms. Step outside to your own private backyard oasis featuring a covered patio, built-in BBQ, sparkling pool, and spa perfect for relaxing or entertaining year-round. Additionally upgrades include freshly painted interior, new plantation shutters throughout, 3 car garage with storage, separate laundry room with sink. Located in a sought-after gated Green Valley community, this home offers generous living spaces, thoughtful updates, and an ideal layout for both everyday living and entertaining.
Property Features
Property Type: Residential - Single Family
Cooling: Central Air, Electric
Fireplaces: 1
Garage: 3
Heating: Central, Gas
Home Style: Two Story
Lot Size: 0.20 Acres
Roof Type: Tile
Stories: 2.0
Taxes: $4,255
Year Built: 1992
Amenities
Bathroom on Main Level
Bedroom on Main Level
Ceiling Fan(s)
Full Bath on Main Level
Primary Downstairs
Window Treatments
Central Vacuum
Built-in Barbecue
Barbecue
Patio
Private Yard
Irrigation Sprinklers
Feature Descriptions
Appliances: Dryer, Dishwasher, Gas Cooktop, Disposal, Microwave, Refrigerator, Washer
Association Amenities: Dog Park, Gated, Security
Days on Site: 79
Fencimg: Block, Back Yard
Fireplace: Gas, Living Room
Flooring: Carpet, Hardwood, Tile
HOA Fee: 82/ Monthly
Laundry: Cabinets, Gas Dryer Hookup, Main Level, Laundry Room, Sink
Lot: Drip Irrigation/Bubblers, Landscaped, Synthetic Grass, < 1/4 Acre
Parcel#: 178-17-117-025
Parking: Attached, Garage, Inside Entrance, Private, Shelves
Parking Notes: Attached, Garage, Inside Entrance, Private, Shelves
Patio/Porch: Covered, Patio
Pool: Heated, In Ground, Private
Sewer: Public Sewer
Spa: Yes
Swimming Pool: Yes
Utilities: Underground Utilities
Water: Public
Window: Blinds, Plantation Shutters, Window Treatments
Room Sizes
Living Room: 17 X 15
Bedroom 5: 12 X 11
Bedroom 4: 12 X 11
Bedroom 3: 12 X 11
Bedroom 2: 18 X 12
Primary Bedroom: 24 X 16
Local Schools
High School: Green Valley
Middle School: Greenspun
Elementary School: Bartlett, Selma,Bartlett, Selma
Listed By / Shown By
Listed By
Agency Name: Simply Vegas
Agency Contact: (702) 767-6229
Agent Name: Natalie A. Hayek

Shown By
Agent Name: Elizabeth
Agent Phone: (702) 518-4540
Agency Title: Wardley Real Estate

Estimate Your Payment
Estimated Payment
$ 4,132.58 per month $3,509.96 Principal & Interest $354.58 Property Tax $268.04 Homeowner's Insurance
2017 Grafton Avenue | MLS# 2807709
This single family home located at 2017 Grafton Avenue, Henderson, NV 89074 is currently listed for sale with an asking price of $919,000. This property was built in 1992 and has 5 bedrooms and 3 full and 1 partial baths with 3474 sq. ft. Grafton Avenue is located in the Summerhill subdivision. Search Summerhill real estate on lizlane.wardleyre.com today.