Elizabeth

BEDS2
BATHS2 full
SQUARE FEET990
MLS#2828843
STATUSActive
PROPERTY TYPEResidential - Condominium
SUBDIVISIONPortofino
Property Description
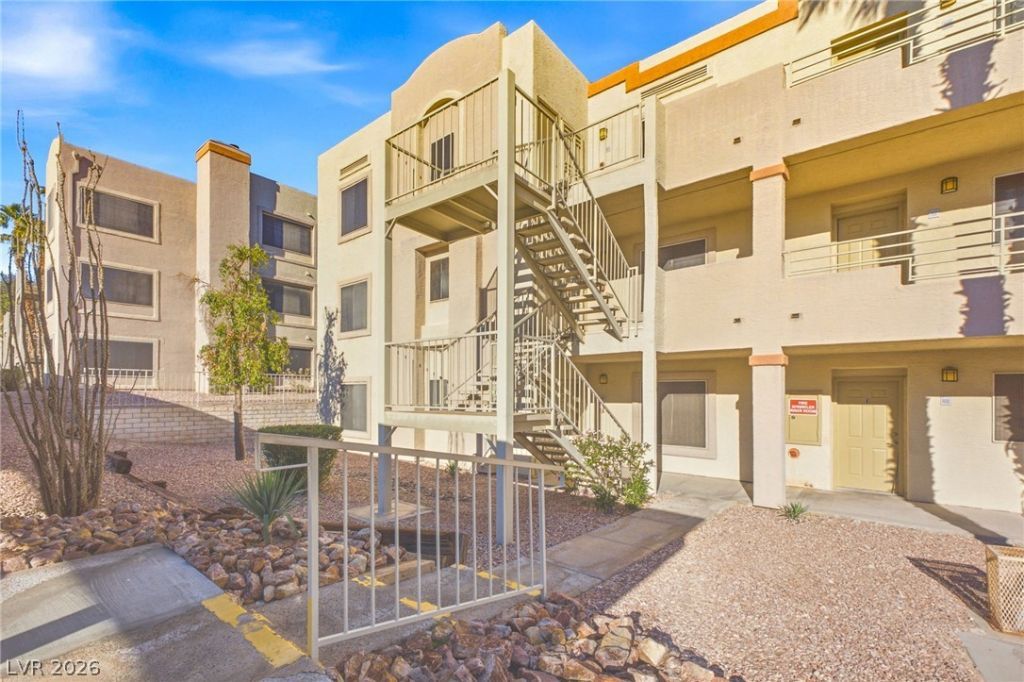
Move-in ready and fully furnished second-floor end unit condominium featuring 990 square feet of comfortable living space. This home offers a desirable layout with two bedrooms, two bathrooms, clean white cabinetry, ceiling fans throughout, and a newer ac unit. Take in the beautiful mountain views and vibrant Arizona city lights directly from the property.The condo includes one assigned carport space and is located within a secure, guard-gated community. Residents enjoy access to premium amenities including two swimming pools, a clubhouse, a barbecue area, and dedicated RV parking. Please note that dogs are not permitted in this community.
Property Features
Property Type: Residential - Condominium
Cooling: Central Air, Electric
Heating: Central, Electric
Home Style: Three Story
Roof Type: Tile
Stories: 3.0
Taxes: $747
Year Built: 1989
Amenities
Bathroom on Main Level
Bedroom on Main Level
Ceiling Fan(s)
Primary Downstairs
None
Feature Descriptions
Appliances: Dryer, Dishwasher, Electric Range, Disposal, Refrigerator, Washer
Association Amenities: Clubhouse, Gated, Barbecue, Pool, Pet Restrictions, Guard, Spa/Hot Tub
Community Features: Pool
Days on Site: 11
Fencimg: None
Flooring: Carpet, Linoleum, Vinyl
HOA Fee: 333/ Monthly
Hot Tub: Yes
Laundry: Electric Dryer Hookup, Laundry Closet
Lot: Desert Landscaping, Landscaped, < 1/4 Acre
Parcel#: 264-28-510-029
Parking: Assigned, Covered, Detached Carport
Parking Notes: Assigned, Covered, Detached Carport
Pool: Community
Sewer: Public Sewer
Swimming Pool: Yes
Utilities: Electricity Available, Underground Utilities
Water: Public
Window: Double Pane Windows
Room Sizes
Bedroom 2: 13 X 11
Primary Bedroom: 14 X 11
Local Schools
High School: Laughlin
Middle School: Laughlin
Elementary School: Bennett, William G.,Bennett, William G.
Listed By / Shown By
Listed By
Agency Name: RE/Max Five Star Realty
Agency Contact: 702-298-9202
Agent Name: Cynthia L. McCall

Shown By
Agent Name: Elizabeth
Agent Phone: (702) 518-4540
Agency Title: Wardley Real Estate

Estimate Your Payment
Estimated Payment
$ 627.51 per month $525.16 Principal & Interest $62.25 Property Tax $40.10 Homeowner's Insurance
2028 Mesquite Lane, Unit 201 | MLS# 2828843
This condo located at 2028 Mesquite Lane, Unit 201, Laughlin, NV 89029 is currently listed for sale with an asking price of $137,500. This property was built in 1989 and has 2 bedrooms and 2 full baths with 990 sq. ft. Mesquite Lane, Unit 201 is located in the Portofino subdivision. Search Portofino real estate on lizlane.wardleyre.com today.