Elizabeth

BEDS2
BATHS2 full
SQUARE FEET986
MLS#2828303
STATUSActive
PROPERTY TYPEResidential - Condominium
SUBDIVISIONPortofino
Property Description
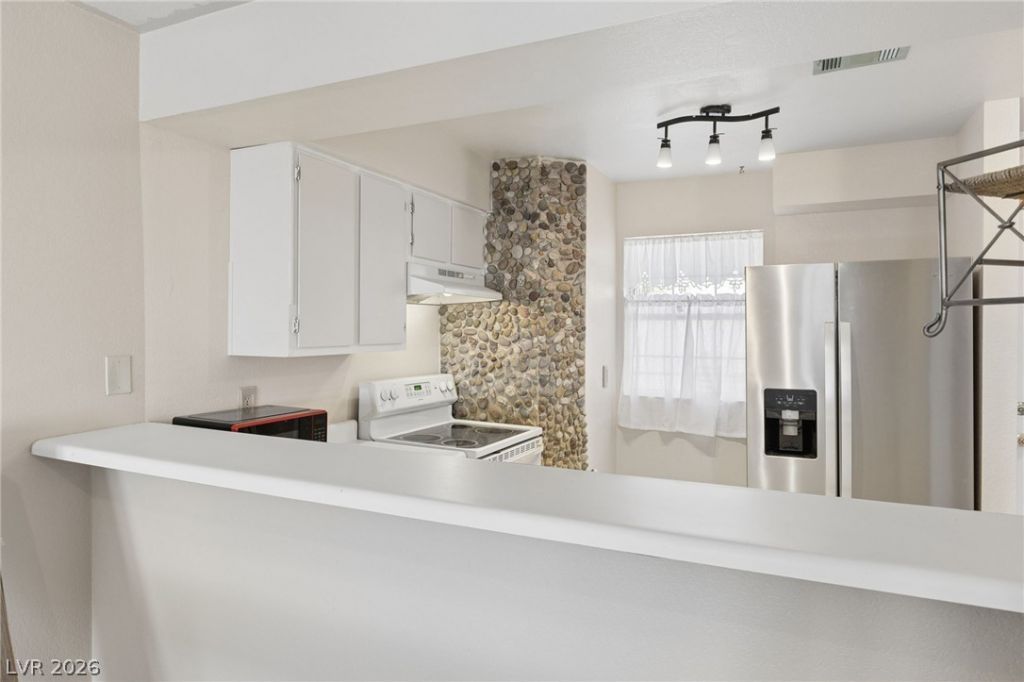
STUNNING VIEWS! Enjoy beautiful views of the city lights, peekaboo views of the Colorado River, and Laughlin’s surrounding mountain landscape from this 2-bedroom, 2-bathroom condo in the desirable Portofino community. The south-facing orientation provides natural light while offering a comfortable setting to enjoy the surrounding scenery.The open floor plan features an entry near the kitchen that flows into the dining area and spacious living room. A wet bar provides an inviting space for entertaining, while the wood-burning fireplace adds warmth and character to the living area. The primary bedroom features an ensuite bathroom and shares the beautiful views enjoyed from the main living space. The 2nd bathroom offers a partially finished space, allowing the new owner to complete it to their preferences. Portofino is a gated community offering amenities including two pools, a BBQ area and RV parking. Located in Laughlin, this condo offers an opportunity to enjoy resort-style amenities, spectacular scenery and convenient access to the area’s dining, entertainment and recreational attractions. Whether you're looking for a second home, investment property or a place to enjoy the Laughlin lifestyle, this property is ready to welcome you.
Property Features
Property Type: Residential - Condominium
Cooling: Central Air, Electric
Fireplaces: 1
Heating: Central, Electric
Home Style: Three Story
Roof Type: Flat, Tile
Stories: 3.0
Taxes: $741
Year Built: 1988
Amenities
Ceiling Fan(s)
Window Treatments
None
Feature Descriptions
Appliances: Dryer, Dishwasher, Electric Range, Disposal, Refrigerator, Washer
Association Amenities: Clubhouse, Gated, Pool, Guard, Spa/Hot Tub
Community Features: Pool
Days on Site: 10
Fencimg: None
Fireplace: Living Room, Wood Burning
Flooring: Carpet, Tile
HOA Fee: 333/ Monthly
Hot Tub: Yes
Laundry: Electric Dryer Hookup, Laundry Closet
Lot: Desert Landscaping, Landscaped, < 1/4 Acre
Parcel#: 264-28-117-075
Parking: Assigned, Covered, Detached Carport, Guest
Parking Notes: Assigned, Covered, Detached Carport, Guest
Pool: Community
Sewer: Public Sewer
Special View Info: City, Mountain(s)
Swimming Pool: Yes
Utilities: Electricity Available
Water: Public
Window: Drapes
Room Sizes
Living Room: 12 X 16
Kitchen: 9 X 8
Bedroom 2: 13 X 10
Primary Bedroom: 13 X 12
Local Schools
High School: Laughlin
Middle School: Laughlin
Elementary School: Bennett, William G.,Bennett, William G.
Listed By / Shown By
Listed By
Agency Name: Scofield Group LLC
Agency Contact: (602) 538-7092
Agent Name: Leonamy Sala

Shown By
Agent Name: Elizabeth
Agent Phone: (702) 518-4540
Agency Title: Wardley Real Estate

Estimate Your Payment
Estimated Payment
$ 550.96 per month $454.50 Principal & Interest $61.75 Property Tax $34.71 Homeowner's Insurance
2060 Mesquite Lane , Unit 303 | MLS# 2828303
This condo located at 2060 Mesquite Lane , Unit 303, Laughlin, NV 89029 is currently listed for sale with an asking price of $119,000. This property was built in 1988 and has 2 bedrooms and 2 full baths with 986 sq. ft. Mesquite Lane , Unit 303 is located in the Portofino subdivision. Search Portofino real estate on lizlane.wardleyre.com today.