Elizabeth

BEDS3
BATHS2 full 1 partial
SQUARE FEET1,358
MLS#2172474
STATUSActive
PROPERTY TYPEResidential - Townhouse
SUBDIVISIONRIVERBEND
SCHOOLWeber
Property Description
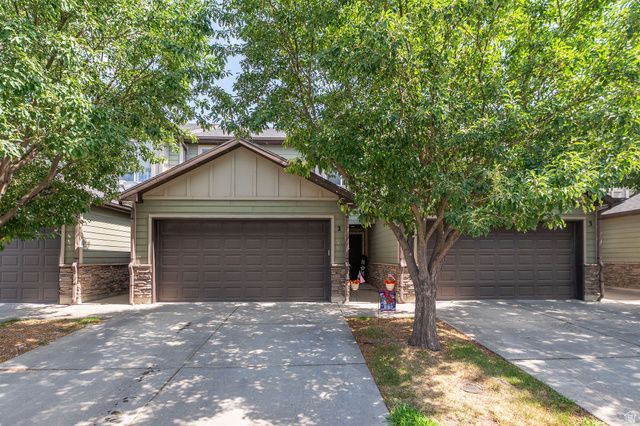
Welcome to easy, low-maintenance living in the desirable Riverbend community! This well-maintained townhome features a spacious open-concept floor plan, an attached 2-car garage, and a large primary suite complete with a walk-in closet and private bathroom. The convenient upstairs laundry room is located just steps from all the bedrooms, and all appliances-including the washer and dryer. Relax on the covered patio just steps from the community pool and enjoy all the amenities Riverbend has to offer. Conveniently located near shopping, dining, parks, and commuter routes, this home is move-in ready and waiting for its new owner!
Property Features
Property Type: Residential - Townhouse
Basement: Slab
Cooling: Central Air
Fenced: Yes
Garage: 2 car attached
Heating: Forced Air, Gas: Central
Home Style: Townhouse; Row-mid
Lot Size: 0.02 Acres
Roof Type: Asphalt
Stories: 2.0
Taxes: $1,846
Year Built: 2008
Amenities
Bath: Primary
Closet: Walk-In
Disposal
Range/Oven: Free Stdng.
Vaulted Ceilings
Double Pane Windows
Patio: Covered
Feature Descriptions
Appliances: Dryer, Microwave, Refrigerator, Washer
Association Amenities: Pet Rules, Pets Permitted, Pool, Snow Removal, Trash
Days on Site: 9
Exclusions: Freezer
Exterior: Stone, Cement Siding
Flooring: Carpet, Laminate
HOA Fee: 155/ Monthly
Laundry: Electric Dryer Hookup
Lot: Curb & Gutter, Road: Paved, Sprinkler: Auto-Full, View: Mountain
Lot Dimensions: 0.0x0.0x0.0
Other Equipment: Window Coverings
Parcel#: 08-492-0037
Patio/Porch: Covered
Pool: Gunite, Fenced, In Ground
Sewer: Sewer: Connected
Special View Info: Mountain(s)
Swimming Pool: Yes
Topography: Curb & Gutter, Road: Paved, Sprinkler: Auto-Full, Terrain, Flat, View: Mountain
Utilities: Natural Gas Connected, Electricity Connected, Sewer Connected, Water Available, Water Connected
Water: Culinary
Window: Blinds, Full
Local Schools
Middle School: Rocky Mt
Elementary School: Kanesville
School District: Weber
Listed By / Shown By
Listed By
Agency Name: Ridgeline Realty
Shown By
Agent Name: Elizabeth
Agent Phone: (702) 518-4540
Agency Title: Wardley Real Estate

Estimate Your Payment
Estimated Payment
$ 1,633.79 per month $1,374.96 Principal & Interest $153.83 Property Tax $105.00 Homeowner's Insurance
2120 W Boston Ave , Unit 2 | MLS# 2172474
This townhouse located at 2120 W Boston Ave , Unit 2, West Haven, UT 84401 is currently listed for sale with an asking price of $360,000. This property was built in 2008 and has 3 bedrooms and 2 full and 1 partial baths with 1358 sq. ft. W Boston Ave , Unit 2 is located in the RIVERBEND subdivision within the Weber school district. Search RIVERBEND real estate on lizlane.wardleyre.com today.